

This family home has a beautiful outlook onto pine woodland. The existing house has a distinctive 1970’s design that is not to the taste of the occupants.The plan of the existing house is highly compartmentalised and lacks a large space for the family to gatehr together.
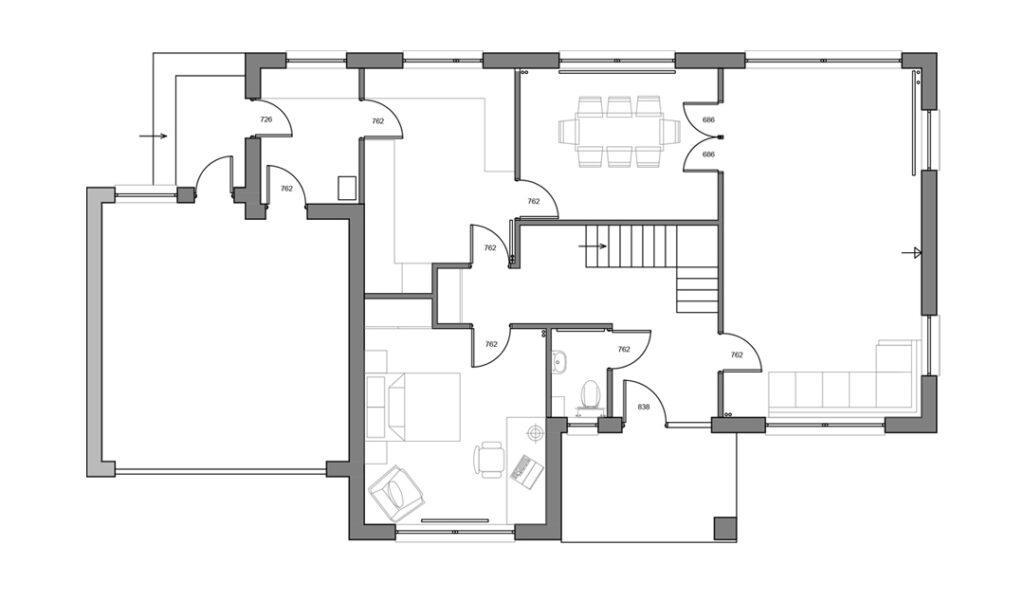
The brief was to remove the 1970s character and create a family home that they feel proud to come home to. The first floor remains mainly unaltered. An annexe is formed over the existing flat roofed garage that provides guest accommodation.
The biggest change is to the rear of the house where a long flat roofed extension creates a generous family room and the existing lounge at the front of the house is retained as a separate snug. Care has been taken in the deisgn to provide a high ceiling over the kitchen and dining area with a more traditional ceiling height over the seating areas to create a more cosy atmosphere.
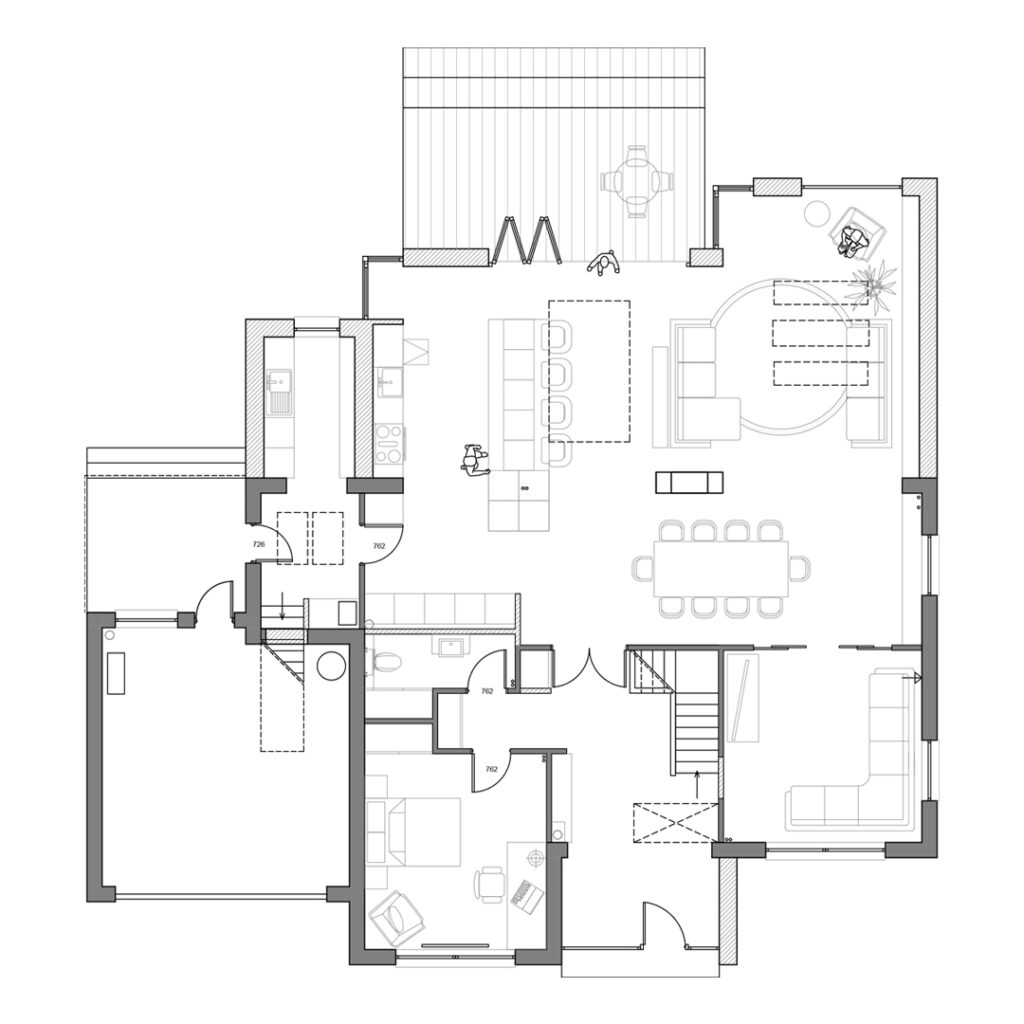
The woodland outlook to the family garden was considered at all stages and can be seen in the concept images below. As always, several options were considered at concept design stage allowing the clients to review the scale of alterations they required and hthe final proposal ended up being a blend of the two main options. The project has received planning approval and is currently out to tender.
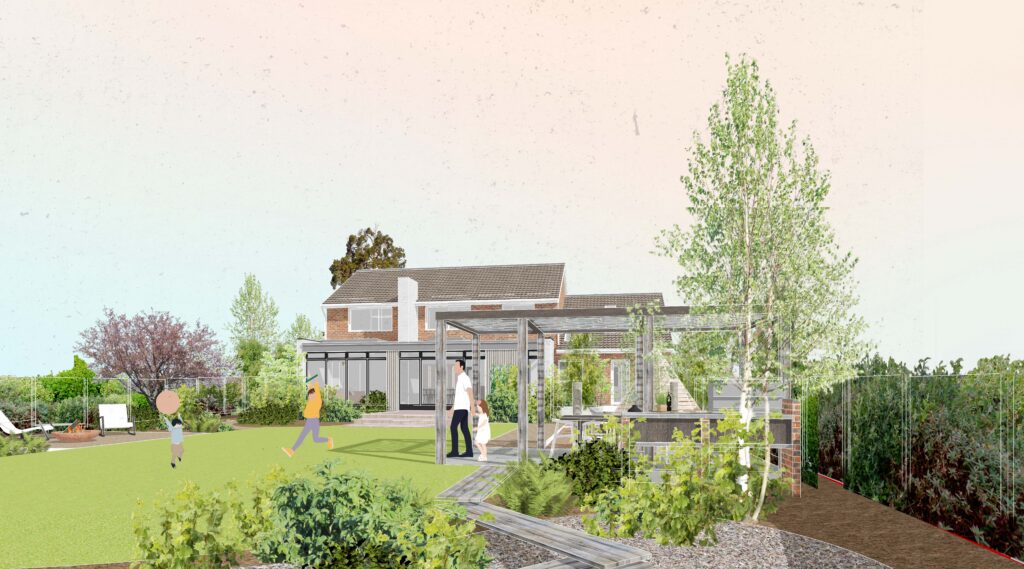
View of rear extension with Woodland outlook from the rear
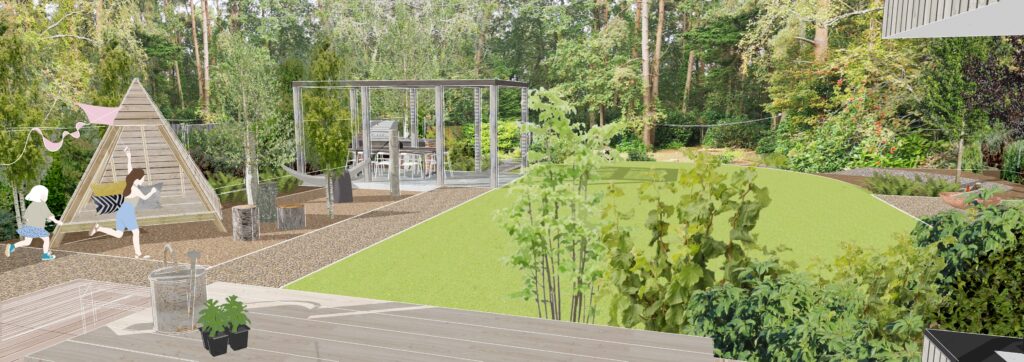
View towards woodland incorporating proposed changes to family garden
Comments 1
Hi Sarah,
I’m wondering if you could meet me and my partner to talk about options with our house. We want to make a start but need it to be the right start as part of a much bigger project down the road, so it all ties in if that makes sense!
Need some sort of master plan or some ideas. Ahh!
We are on Broadshard lane in Ringwood, 2 Broadshard court.
Thank you!