
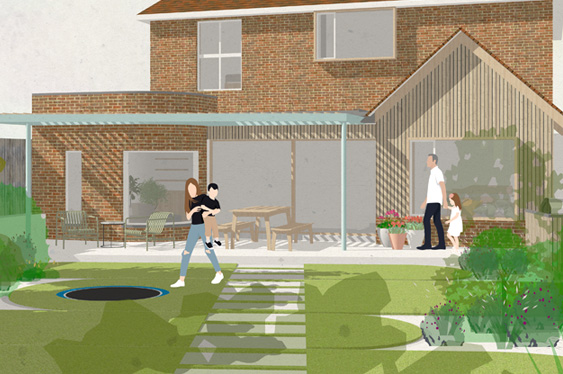
This playful family home is the perfect background to modern family life. The original 1930s house was designed for a lifestyle that has disappeared. Families want to spend more time together with a better connection to the outdoor world.
This lifestyle is made possible by construction which has better thermal performance allowing us to have large panes of glass. A new extension is built on the back of the house at the level of the garden. The rear extension will provide this desirable flexible space and a side extension providing additional bedrooms and the ability to have a permanent home office. A loft conversion option is provided to provide further additional space.

Proposed Ground Floor Plan
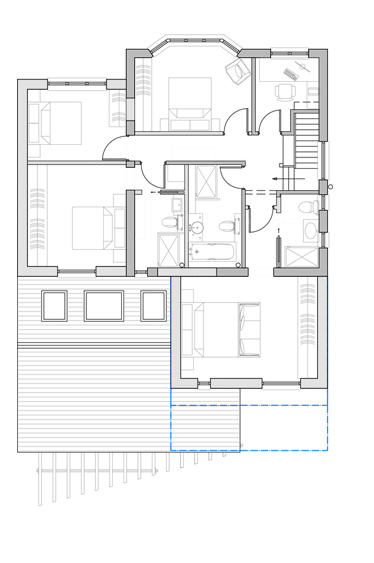
Proposed First Floor Plan


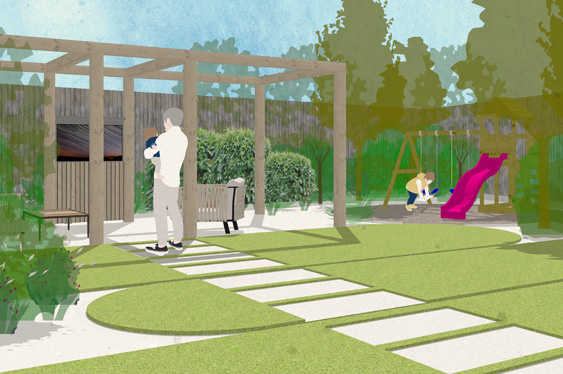
The garden is an important component of this proposal. The client is a keen cricket fan so a pavilion with an outdoor TV for keeping an eye on the sport while also watching the children is also provided.
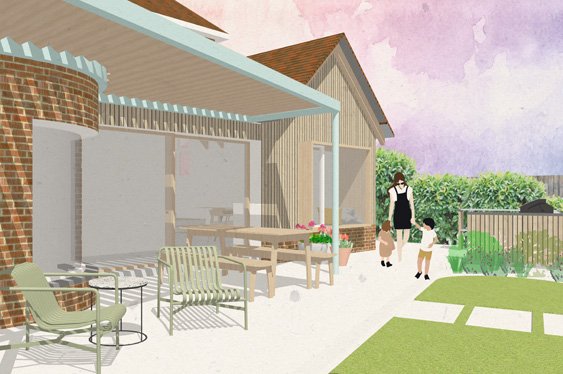
Covered outdoor area protects glazing from solar gain