

Keisuke Maeda is from Fukuyama in Hiroshima prefecture and his presentation began with a little drone footage of his home city. A coastal city nestled in between mountains Keisuke’s talk would soon show his deep affection for his home place. He referenced the quote of a Japanese chef ‘dishes are clothes for the food’ and explained that he viewed gardens as clothes for the architecture.
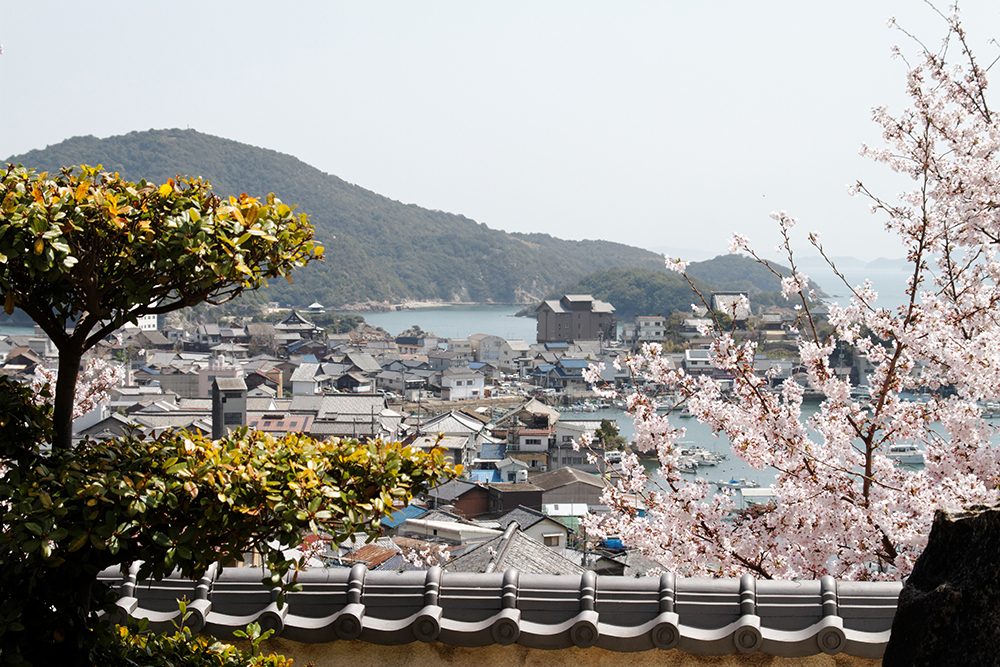
Image from Kimon Berlin on Flickr

Bisque Doll House from Archdaily

We were treated to a tour of three impeccably elegant projects starting with the highly documented bisque doll house through a family home fro two families called ‘Cosmic’ in Osaka and finishing with most poetic facility for babies called ‘Peanuts’ at his own child’s nursery. The first project arose from the desire to blur the boundaries of the house and plays with horizontal divisions at different heights creating interesting views from inside and outside the house if you can even tell if you are inside or outside. Its based on the Japanese belief that what is difficult to see is ore appealing than what is evident to see. I particularly liked the playful tiny front door that is located in a boundary wall that rests some 900mm or so above the ground line therefore appearing as a diminutive opening.
The Cosmic project was courageous in that the proposal doesn’t have a boundary wall and the owners were encouraged to create an architecture that is shared with the community. The house is difficult to define being made up of a series of white sections with trees integrated in between the 45 overlapping eaves.
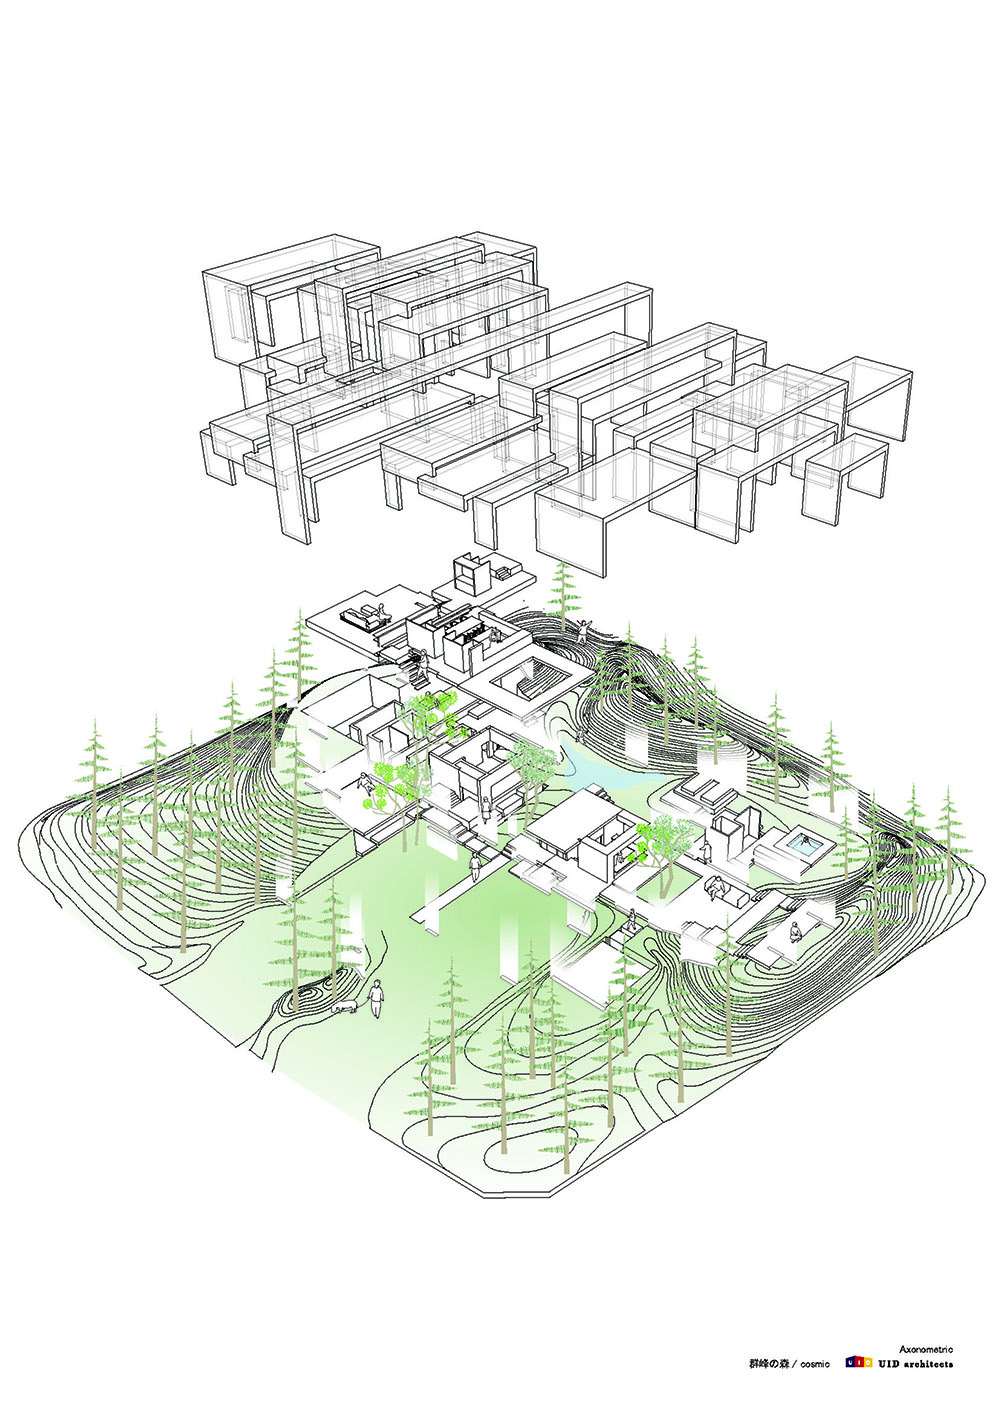
Image from Archdaily
The baby facility was incredibly special. The babies play in a central organic space with a sloping floor that allows them to roll around strengthen their developing muscles. This is surrounded by a timber -topped transparent edge and encircled by a sort of carers racetrack. The elevation shows how horizontal laminated timber bands enclose the space yet retain a transparency that allows the toddlers to look into the babies and the babies to watch the toddlers going about their learning.
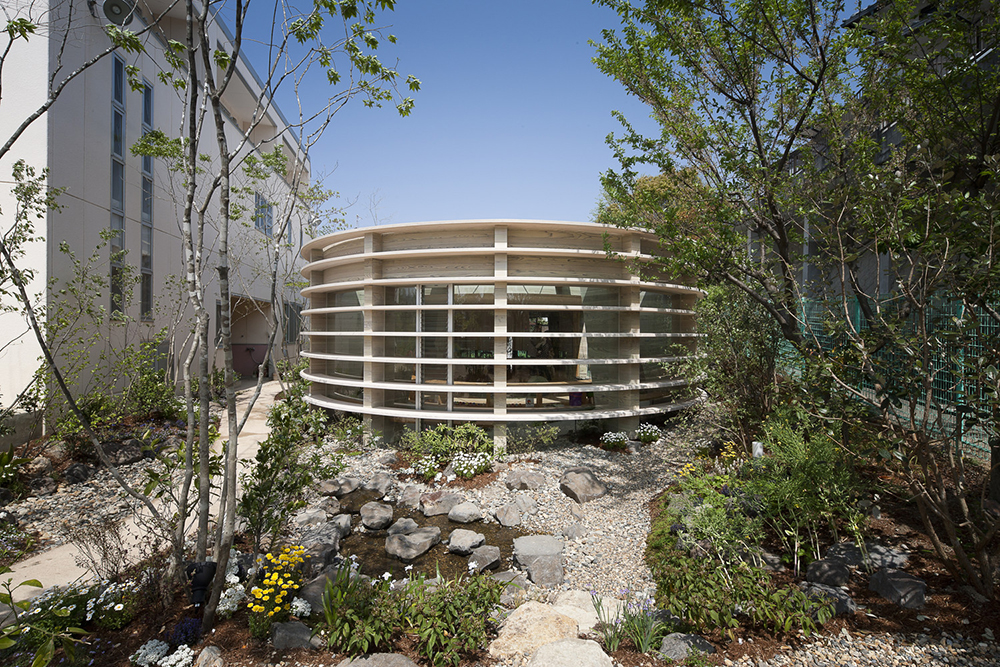
‘Peanuts’ image from Japan Architecture and Urbanism
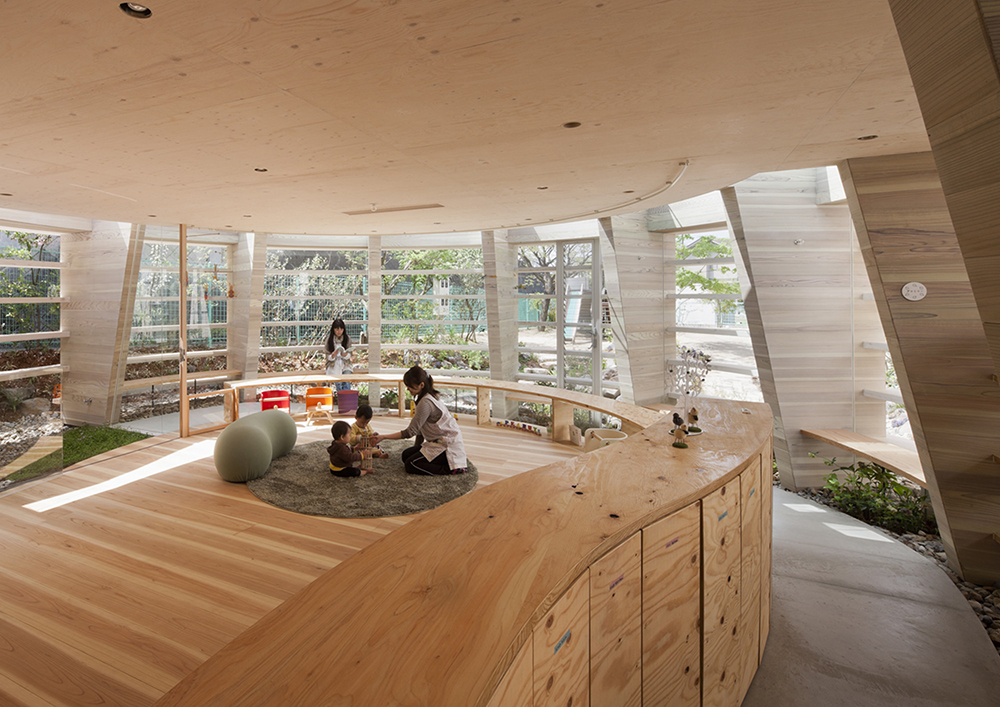
Peanuts image from Japan Architecture and Urbanism
In all of these projects you could see the importance of plants and trees in Keisuke’s design. However I think that the quote describing them as clothing for the architecture is misleading These projects would not be architecture without the planting. The planting is absolutely integral to the quality of the spaces Keisuke designed.
The final project was a refurbishment project called Tomonoura house. The house is a refurbishment project being previously designed by architect Koji Fuji. Keisuke lit up when he talked about this project. He described the importance of being architectural custodians and how he not only refurbished the house which was so nearly lost but set up a group that organises community events at the house which has ensured it has become a valued asset not just for the private owner but for Tomonoura in Fukuyama. Sadly one of the most arresting parts of this presentation was the most amazing detailed image of the tumbling down house in plan. Keisuke explained how much drawing on site helps him to get to know the site, feel the direction of the wind and notice the pattern of the sun across the site.
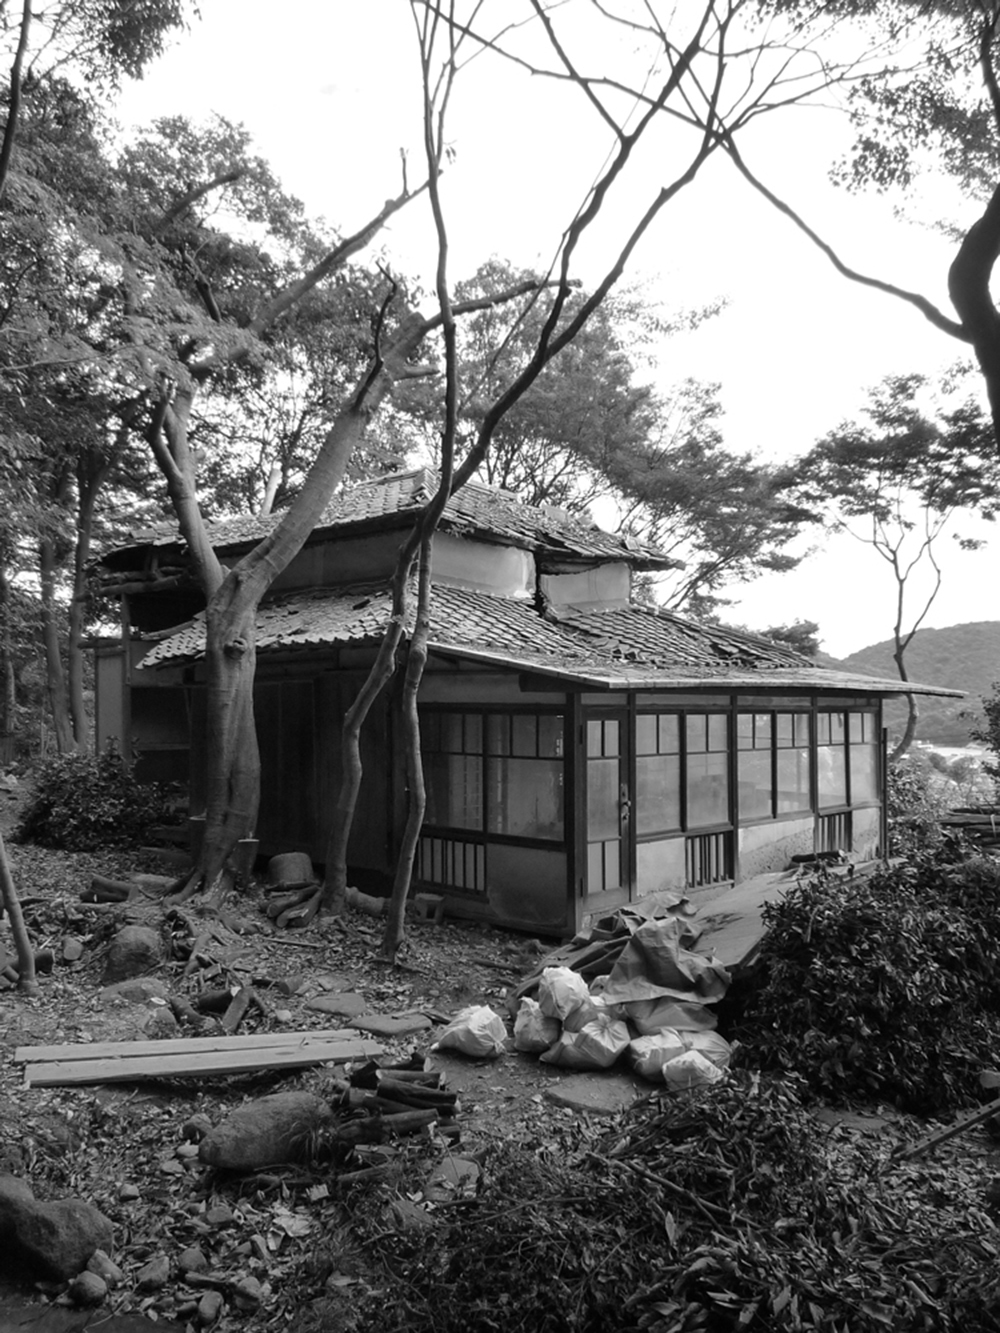
The house: in its decrepit state
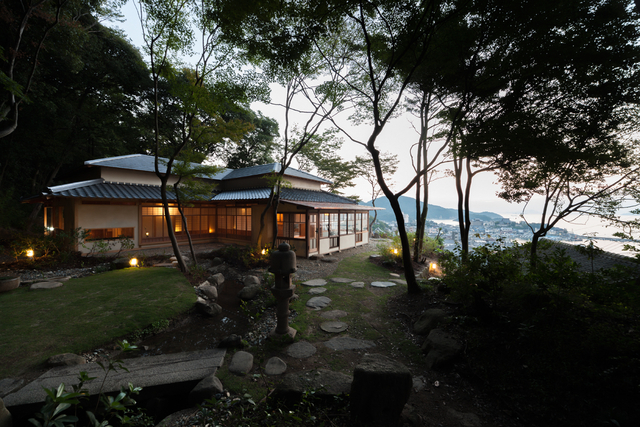
Tomonoura House: Renovated.

Community enjoying the House
There is a good summary of UID Architects work on Archdaily and its definitely worth a peruse. Pit house has been a long since influential case study for my own work but I have now discovered many more.