
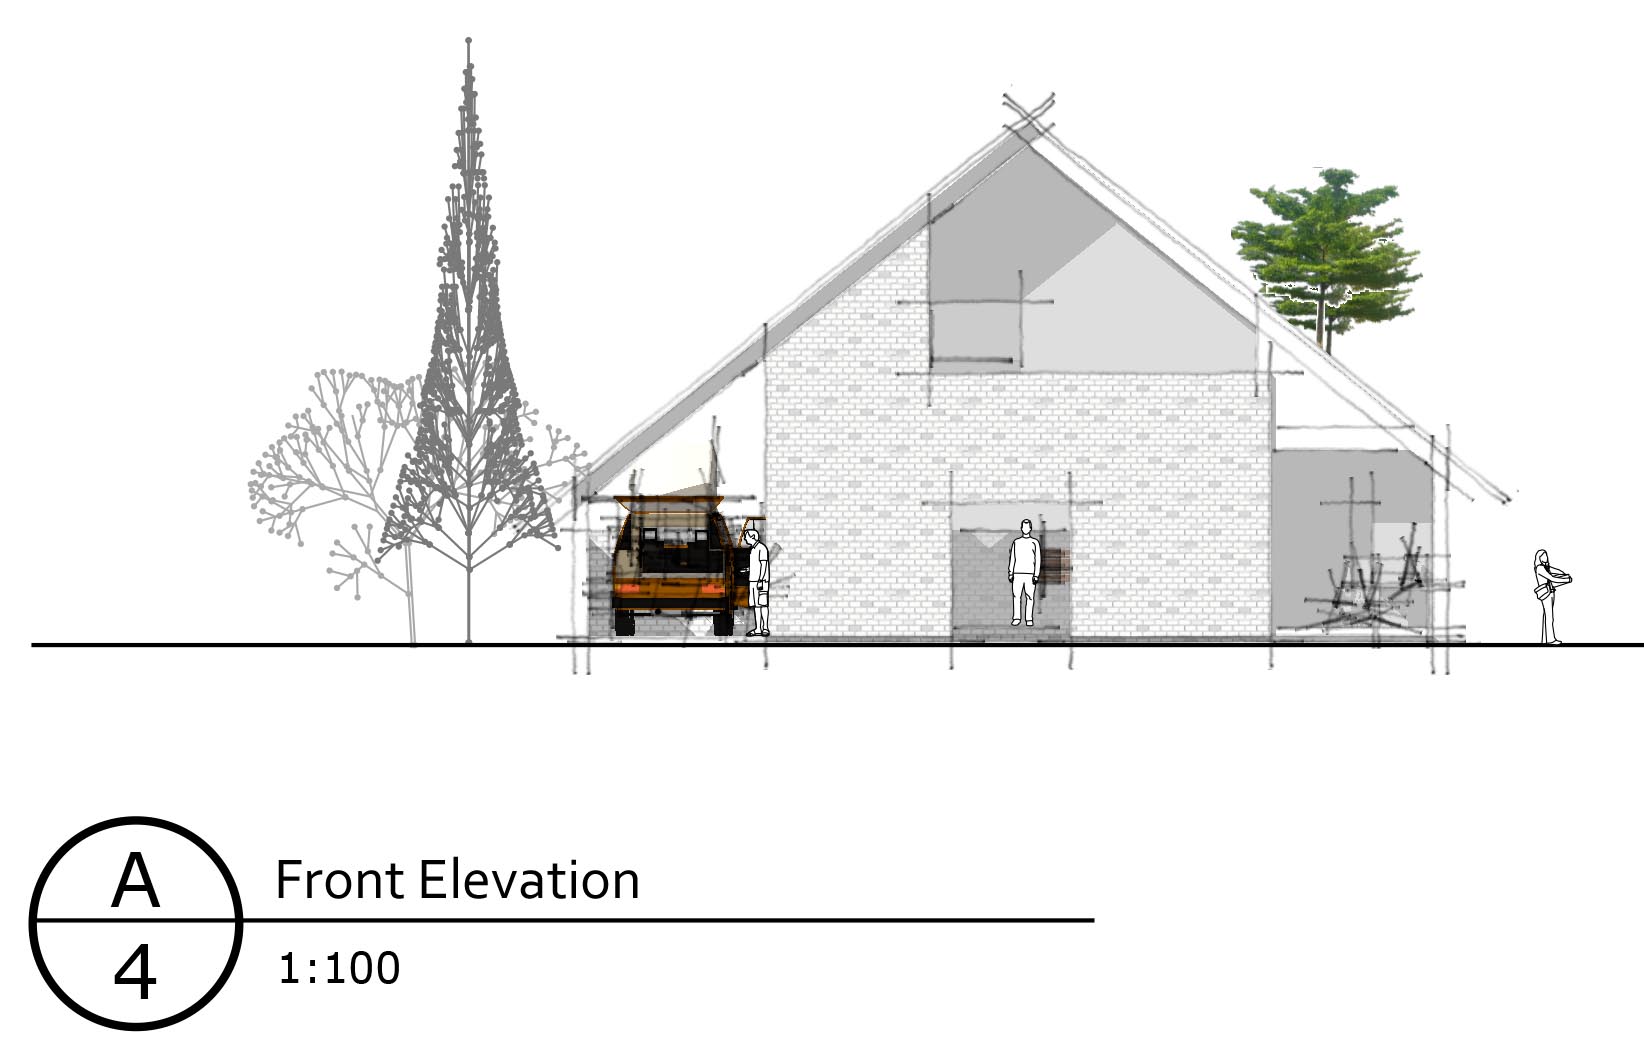
 After finishing a piece of work late last night while waiting for confirmation to proceed on another I decided to use today for a spot of CPD. For me this generally involves watching tutorials on Youtube and spilling food and drink onto my keyboard. I poured myself a large bowl of popcorn and sat back to learn about LayOut. LayOut comes as part of Sketchup Pro and allows you to create presentation documents from your Sketchup models. It’s very similar to working in layout space in AutoCAD.
I had a little ‘dream house ‘ project which is a 3D daydream which I used for the tutorial. It’s a house for two that focuses on a large indoor/outdoor living area.
The software is super easy to use and very flexible. A good trick for ensuring that section cuts appear with a black fill is to fill the bottom plane of the walls with a black colour. I’ll definitely be using LayOut again as Sketchup is always my ‘go to’ software for architecture and this could easily eliminate the need for using AutoCAD in the early stages of design.
The final A3 sheet is to large to insert directly into the post but please click on the link below to view.