
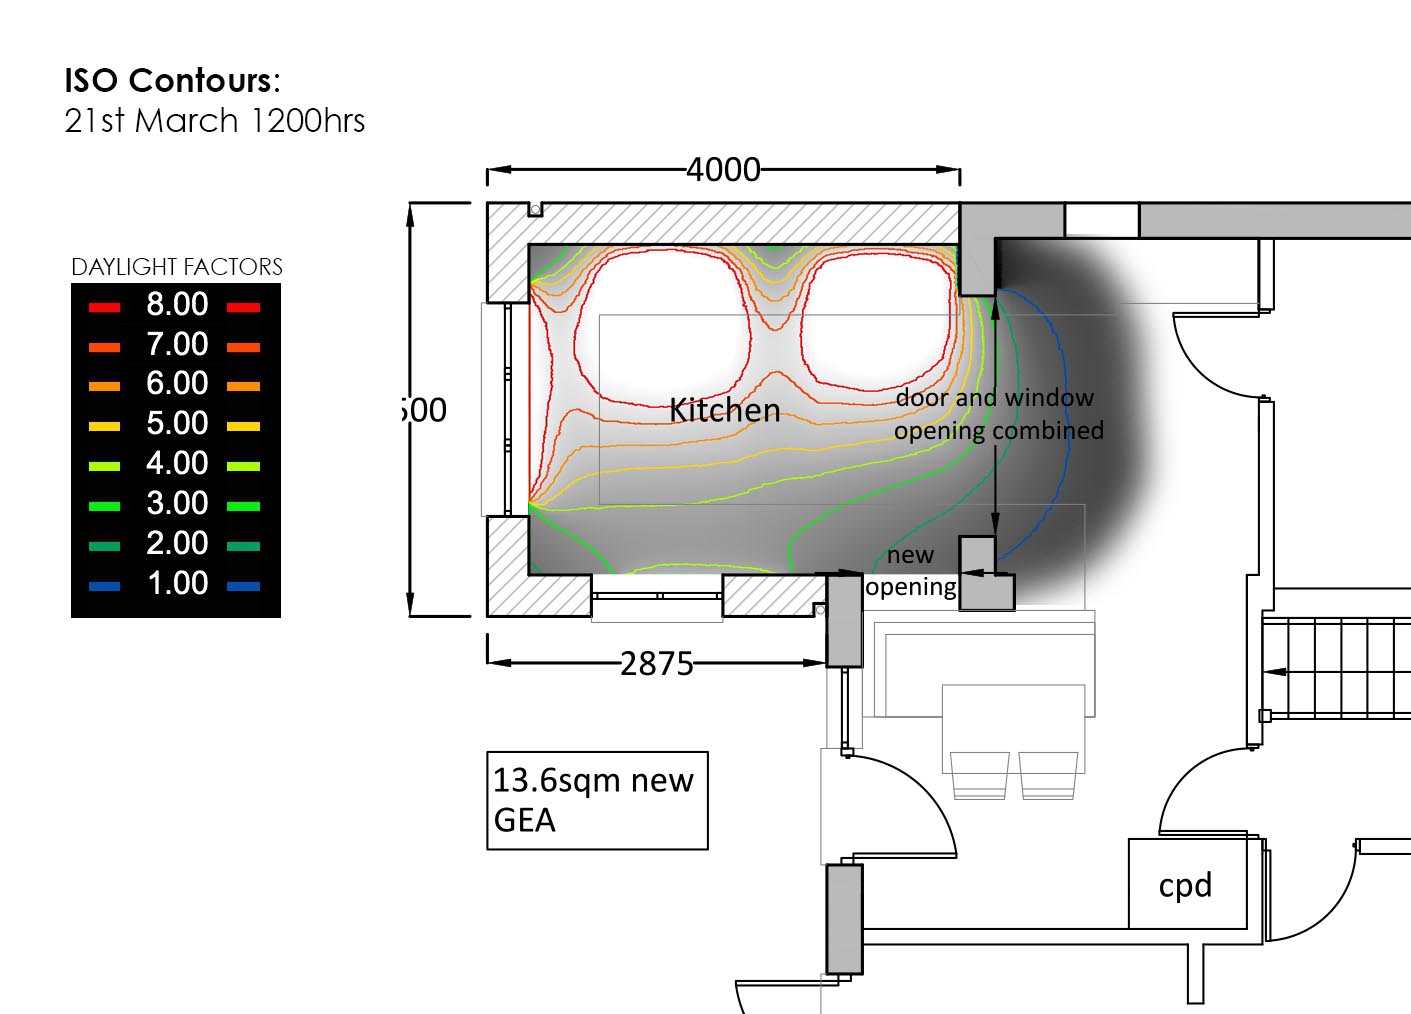
 I was recently asked for some daylight calculations for a small residential remodel. I used to do these manually back in university, and probably still could, but when looking for some roof-light dimensions I came across a handy free piece of software from Velux. It can be used for calculating daylight factor(plan), luminance and illuminance (3d and plan) and is available for both windows and Mac OSX. With the words of my old building engineering professor in my mind I went off in search of that lovely 5% daylight factor “bright and cheerful”.
You can draw your own model or import a model from another platform. As I was starting out I used one of their promotional videos on you tube for reference and quickly modeled up the small kitchen extension. I soon had a plan with ISO contours that I overlaid with a CAD plan which I feel is quite a good tool for making design decisions. One roof-light or two sir?

3D image- good for making comparisons of fenestration options