
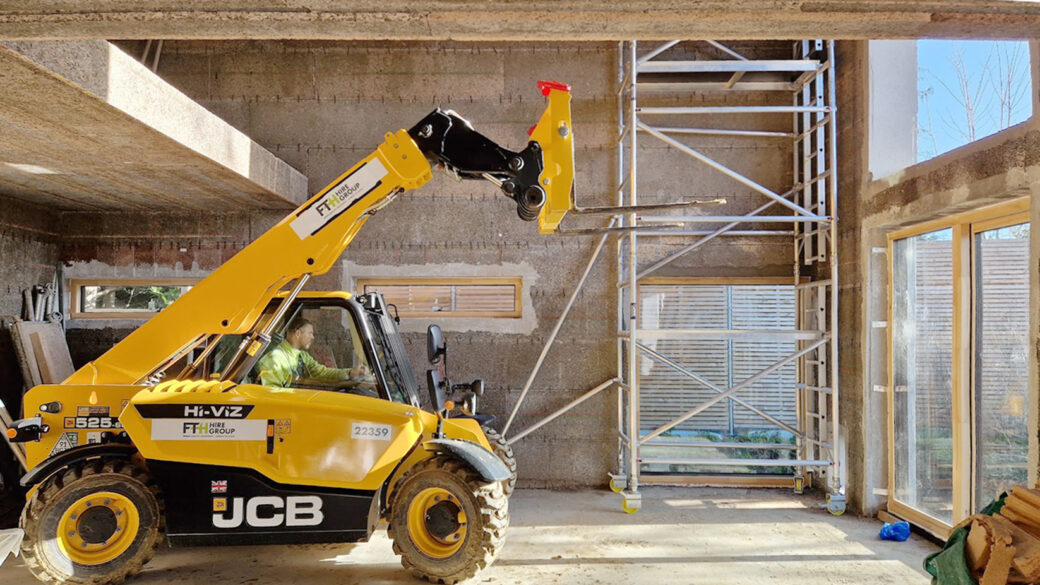
Many of us have the dream of building our own home but this family have developed a comprehensive vision for a low energy family home utilising a fabric first approach to sustainability. The brief was to build a new home on a former brownfield site. The boundary of an exclusion zone for new building lies across the site meaning that the new house had to sit entirely outside of the exclusion zone. This led to locating the house along the northern boundary.
The clients had already identified that they wanted to use a construction that utilises passive design. The chosen construction method was an insulated concrete formwork which high thermal mass. Thermal mass absorbs low sun in the winter and releases heat throughout the night creating a more regularised internal temperature than a low thermal mass building such as a house built with a timber frame.


Existing Site
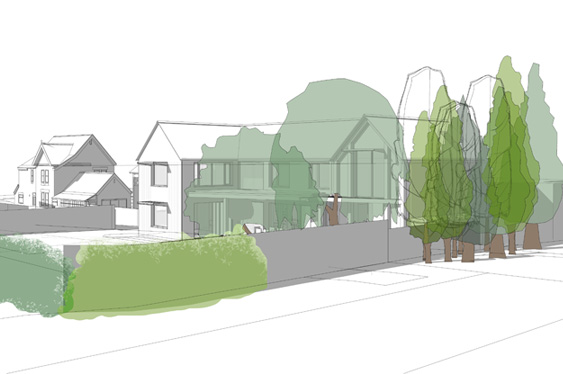
Proposed Site With Brise Soleil for Shading
Other environmental considerations that are readily visible in the proposal are the verandah on the southern side of the home in order to shade the large glazed opening to the kitchen and brise soleil. Shielding the building from solar gain in summer months is important to keep the building cool.
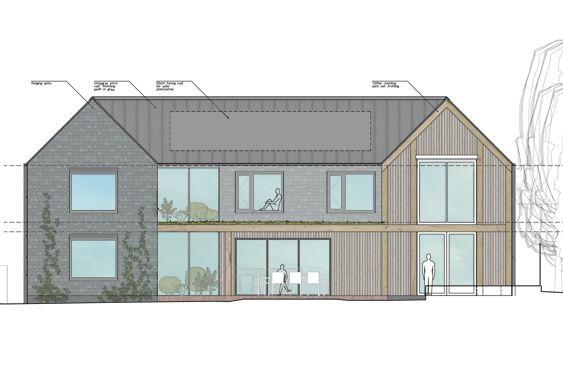
The building is clad in sustainably sourced timber and a mix of reclaimed and new slate. The oak cladding references the oak-framed building precedent houses preferred by the client. The oak also serves to tie the green-roofed verandah to the house.


Below are some early concept plans which we adapted to form the final proposal (above). A separate snug and downstairs shower room are important for flexibility. The combination can be used as a suite to accommodate elderly parents, for example.

Concept Plan Ground Floor

Concept Plan First Floor