

This typical mid-terrace house had a series of dark spaces connecting the pedestrianised lane at the front to the long strip garden and garage at the rear. In order to make the house more usable the roofspace is convereted into a bedroom. The flat-roofed garage is given a pitched roof to provide an office space and garden room.
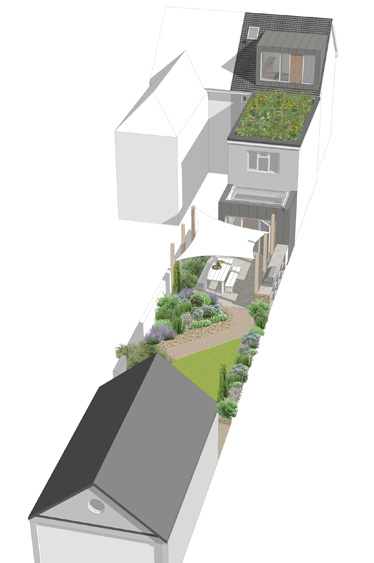
Overview
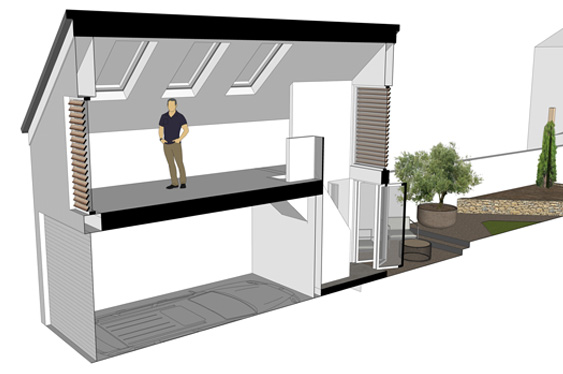
Garage Conversion to Provide work and Guest Space
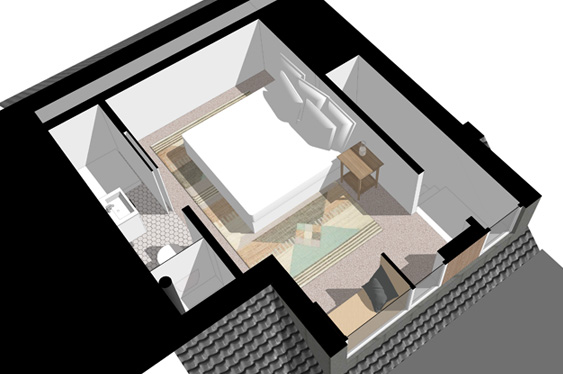
New bedroom suite in roof
The clients asked for a Mediterranean garden. The ground floor plan was remodelled to better connect to the new garden. As the owners generally arrive from the garage the garden is the journey home so the garden, dining and garage have to interract with each other.
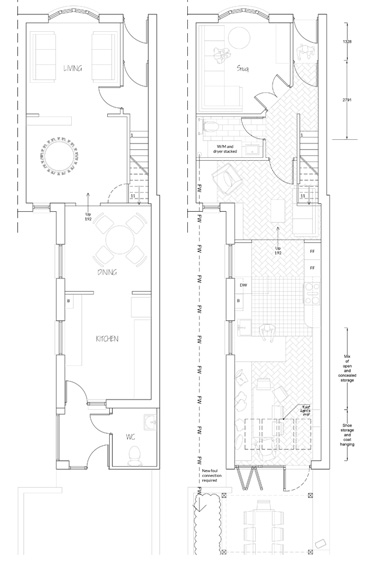
Existing and Proposed Ground Floor Plan
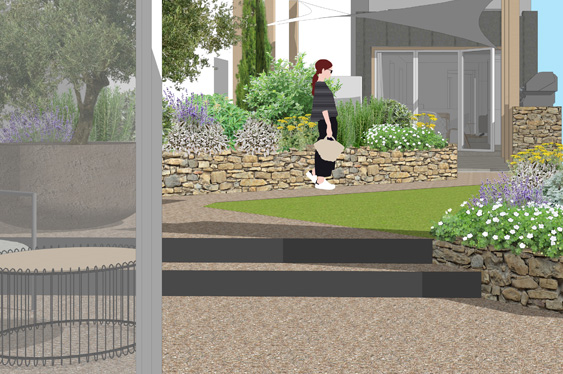
From Lower Garden

From Upper Garden