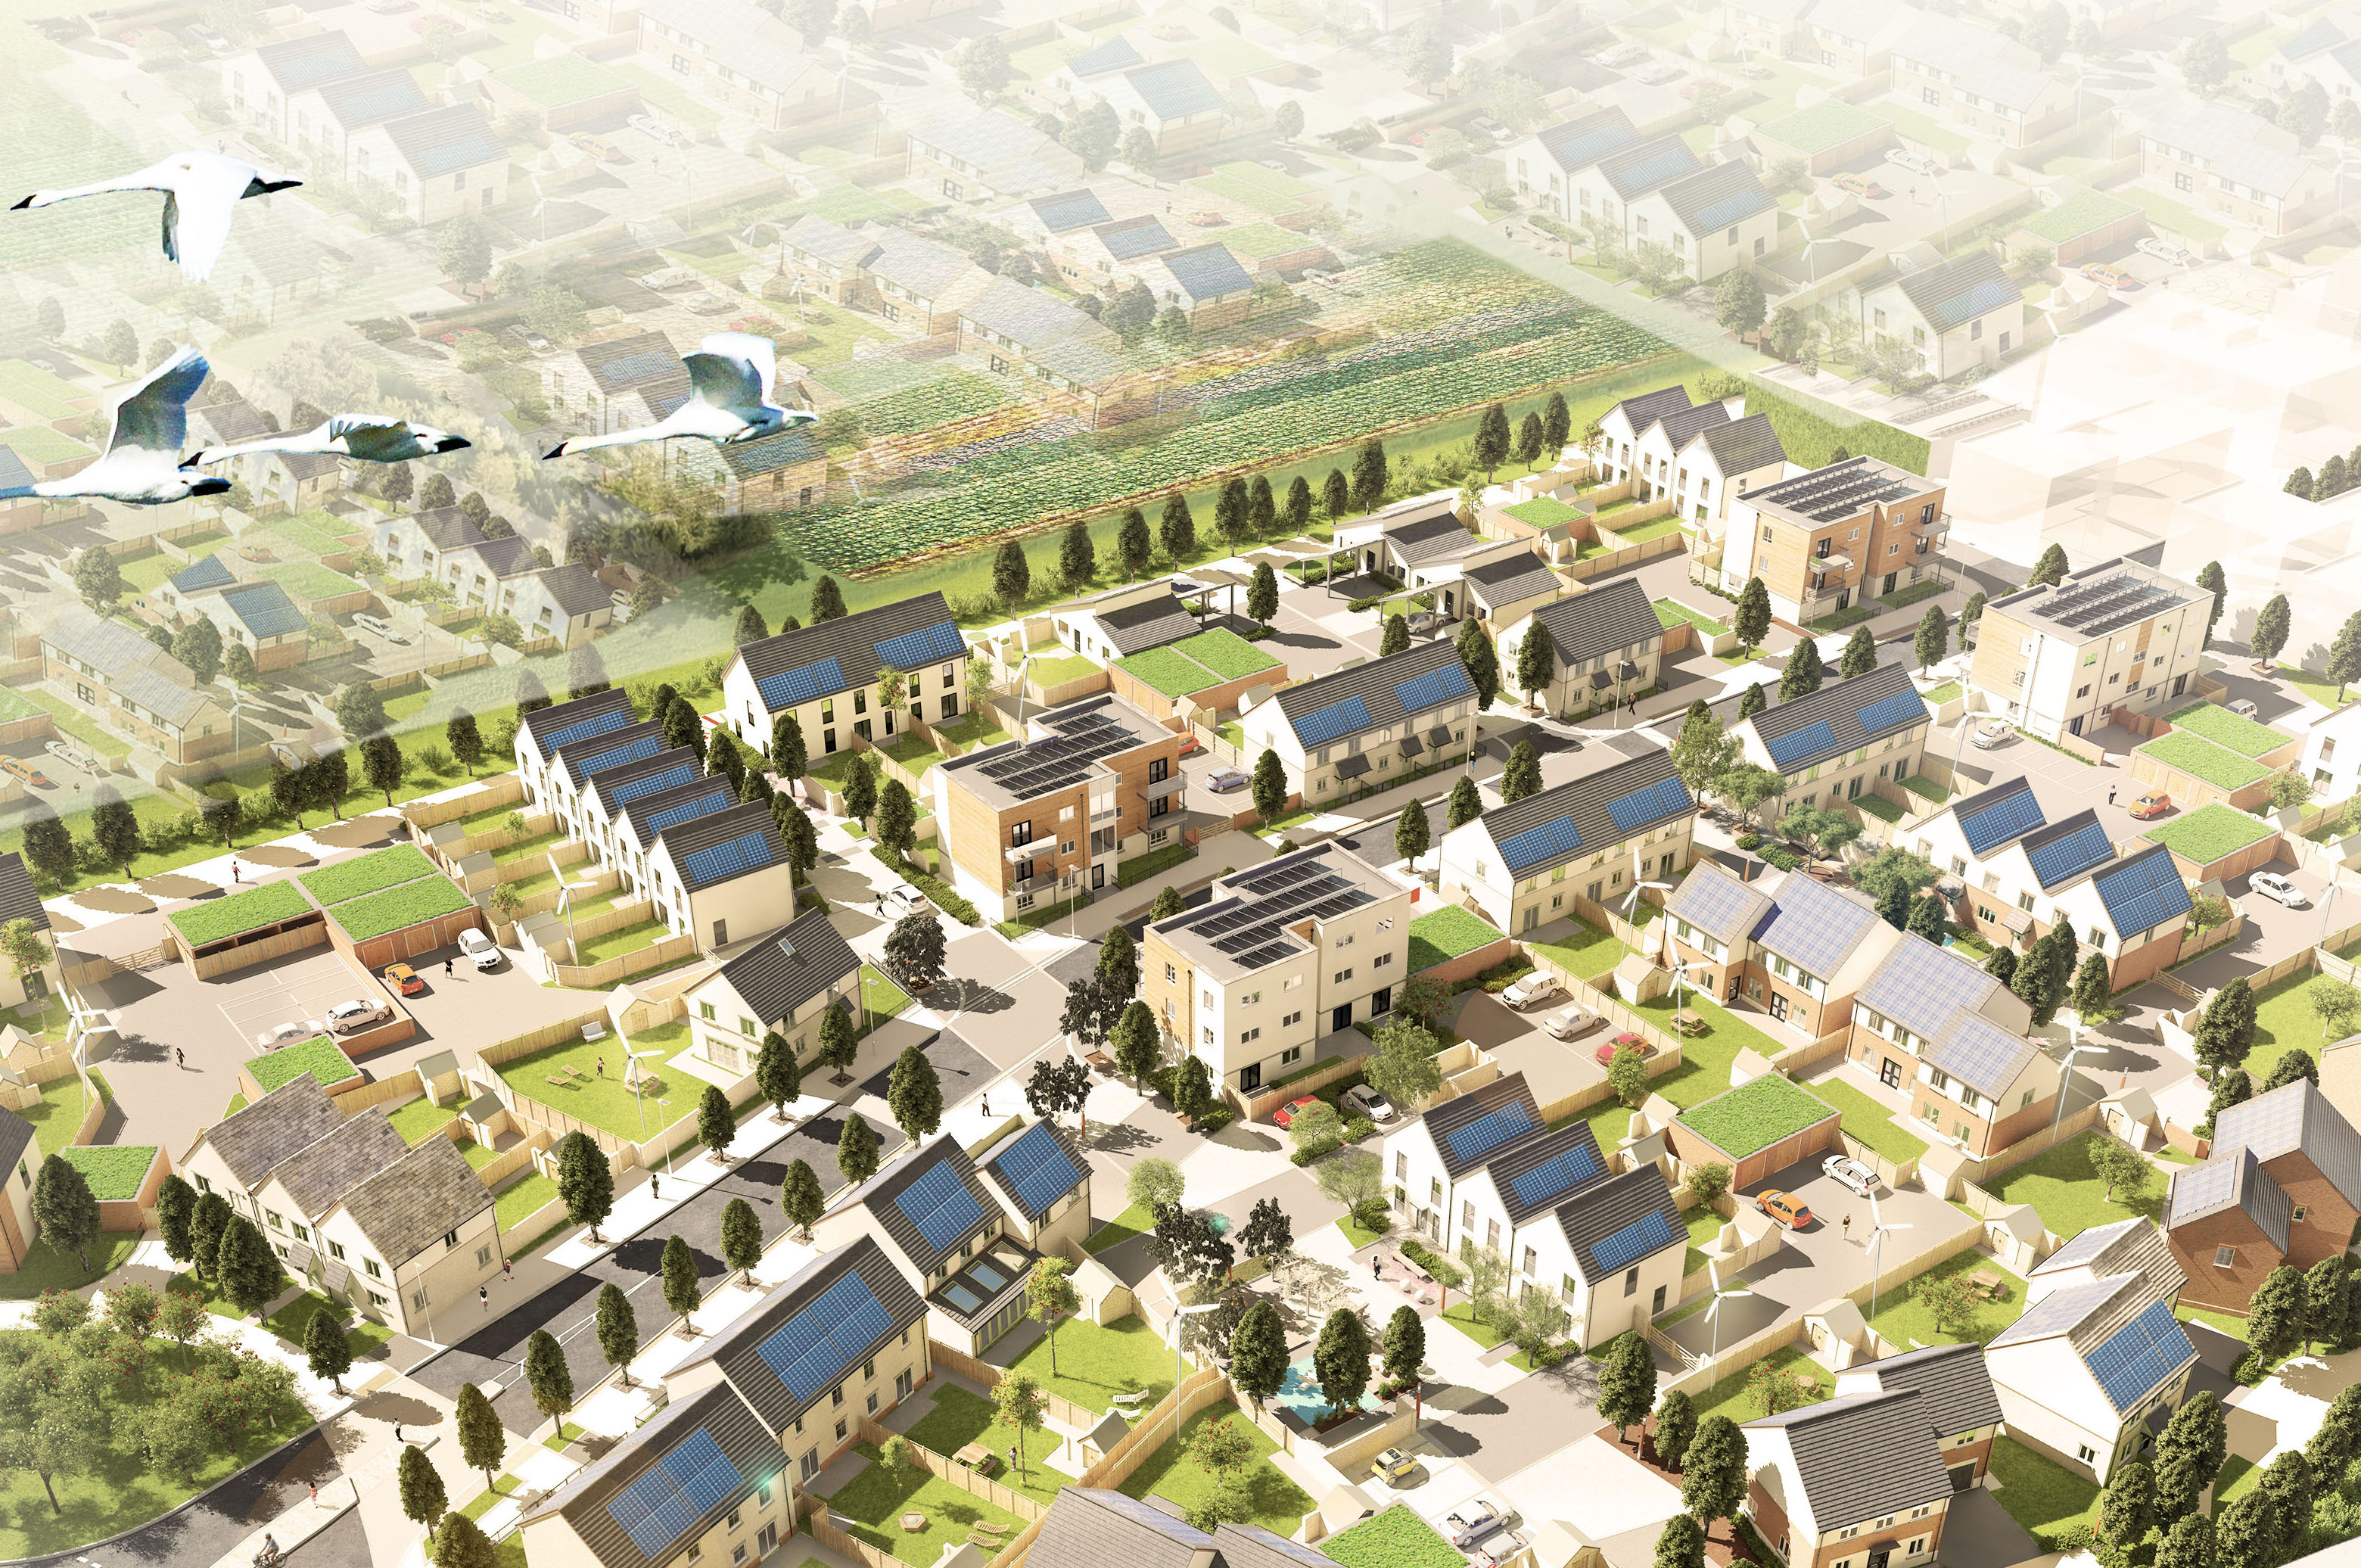
Exemplar scheme for starter homes scheme by Richards Partington Architects
I opened and read my RIBA newsletter today (gasp!) and was drawn to an article relating to the government’s Starter Homes programme. It described criticism by of a statement that an initial set of exemplar designs will be used as a default position for new homes on brownfield sites across the country. The article really didn’t say a lot worth commenting on but has forced me to reflect on the context.
A little background information first…
The starter homes scheme was initially described as supplying 100,000 homes at discounted prices. The prices being achieved through the removal of CIL (community Infrastructure Levy- money for roads and services etc usually provided by the contractor). This week in the run up to the general elections, the government has doubled its pledge to 200,000 houses.
There are two home buying schemes in the UK for those wanting to get on the property ladder. The first is the ‘help to buy’ where you provide 5% deposit, the government loan you 20% interest free for 5yrs and the rest is your mortgage.
The second is the ‘starter homes scheme’ where new homes are built more cheaply and sold at a 20% discount on market price.
Economically the situation is a total mess. I am happy that the government recognise that young hard working economic contributors are priced out but feel that neither schemes address the source of the problem which is rooted in economic disparity and protecting the interests of the powerful/rich.
Architecturally I find it hard to believe that creating pockets of homes only available for purchase by first time buyers will not help to strengthen our existing communities.
The government has appointed an illustrious group of professionals to oversee the scheme (Sir Terry Farrell, Sir Quinlan Terry and Roger Scruton). They have stated that government must balance fast and low-cost delivery with the need for high quality ‘contextual’ design.
This is my take on it as someone who the schemes are aimed at.
I would NEVER buy any of the houses I’ve had to work on for major housebuilders.
why?
- Housebuilders are too constrained. I’m not saying that housebuilders are angels but it’s not all their fault. I’ve worked with many housebuilders longing to build something different but are so constrained by costly processes, planning, certification, legal etc and their own profitability (where the business is not their own) that any desire for originality or vision is squeezed out very early on in the process.
- Too much value is placed on number of units.
- Too much value is placed primarily on number of bedrooms. As a couple with no kids one large bedroom with a walk-in is preferable to two useless box rooms
- Room sizes are far too small. Some smaller rooms with adequate storage balanced with larger more dramatic spaces would be preferable. Radiators take up valuable wall space- other heating methods would improve this if some spaces are required to be necessarily smaller.
- Rooms are too regular. no scope for built in cupboards or shelving.
- Ceiling heights are too low. small rooms plus low ceilings= claustophobia!
- Very.regular.windows. not enough variation in windows and openings is super boring and does not capitalise on most attractive aspects/views.
- No texture. I blame the planners for this one. Where are the decorative hanging tiles, caustic floor tiles, leaded windows or modern day equivalents. Neutral is boring.
- Quality of outdoor space. A small enclosed roof terrace or balcony (large enough for table and chairs and a bbq) overlooking considered public realm is preferable to the obligatory close-boarded fenced area with no rear access overlooked on all four sides.
I could go on but I’m starting to depress myself.
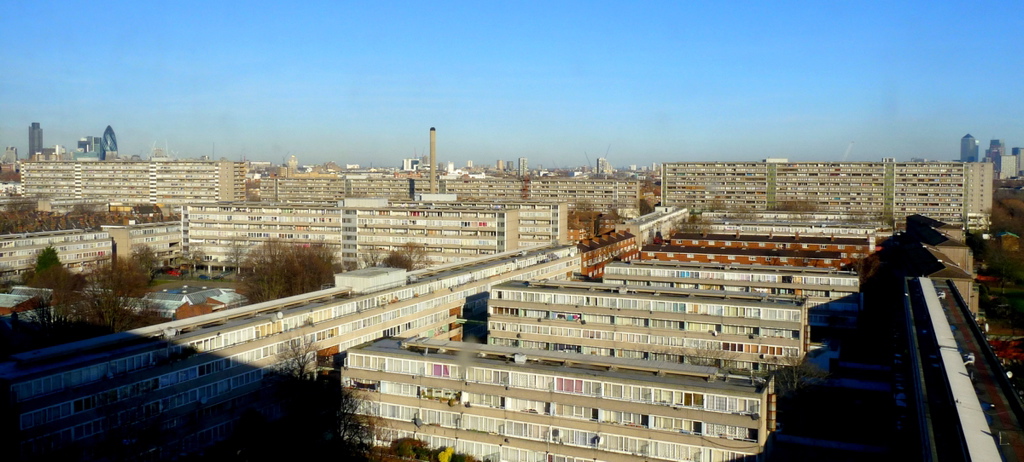
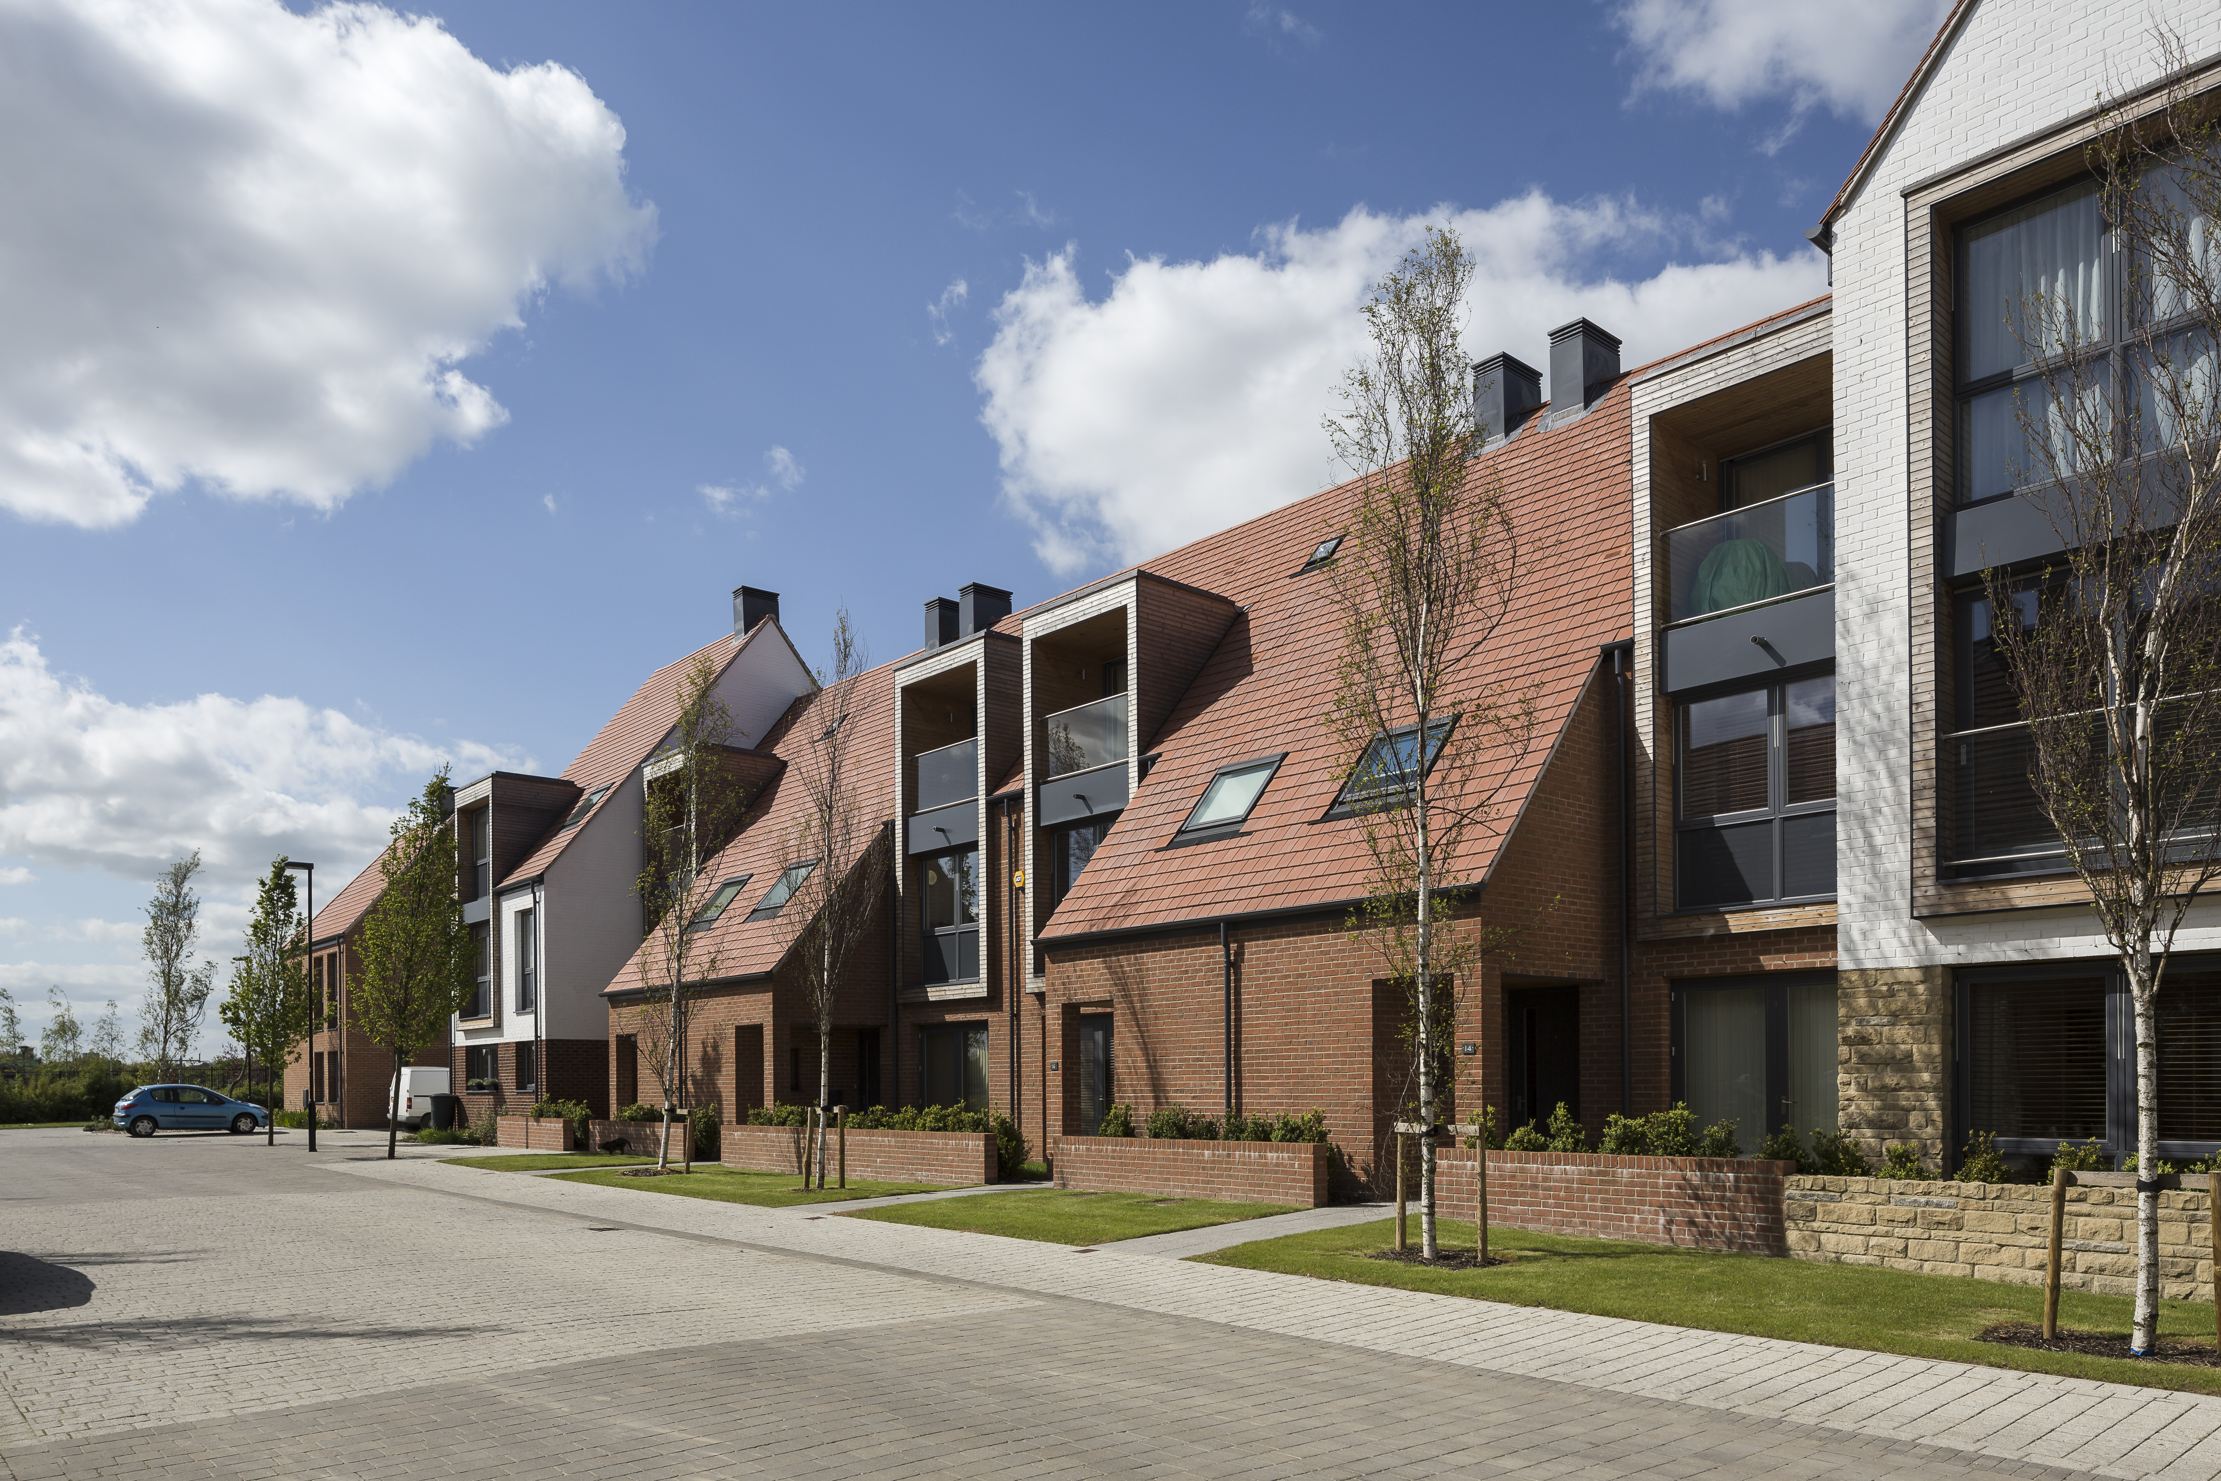
I’ll leave you with another vision of the future from the Design Review Panel.