
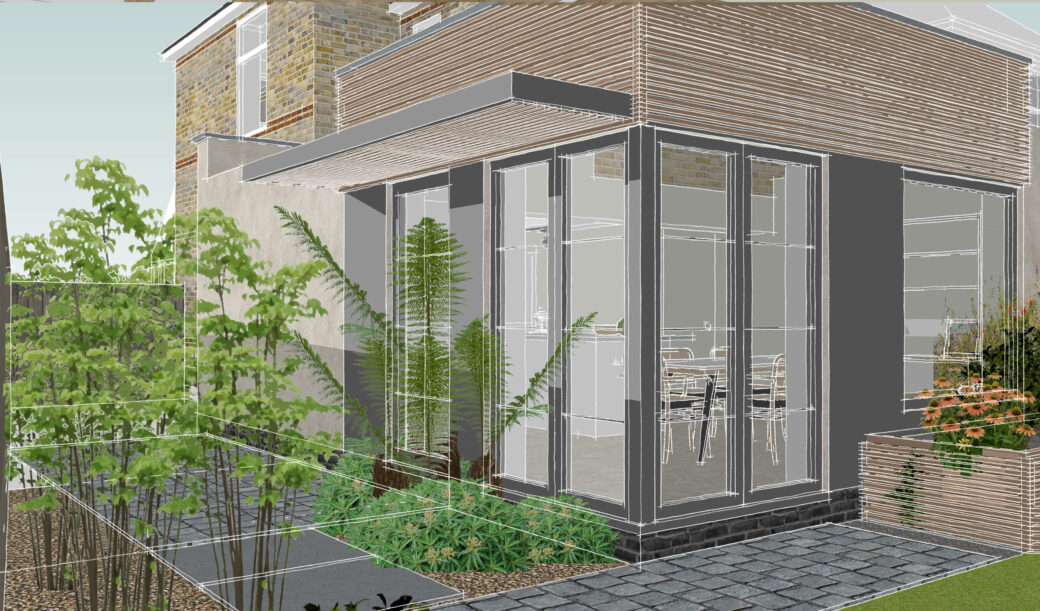
This handsome light-bricked family home has a cramped family kitchen with a small, north-facing window. Adjacent to the kitchen is a conservatory with a washing machine and used for storage. The arrangement has little to no link with the garden and recently renovated garden room. The brief was to impove the existing downstairs shower room, extend the kitchen and connect it with the garden.

Cutaway extended ground floor
Initial concept proposals explored different configurations of articulation of the ceiling to the extension, reviewing options including rooflights and exposed beams.Along with reveiwing how the garden office can be viewed from the kitchen extension.
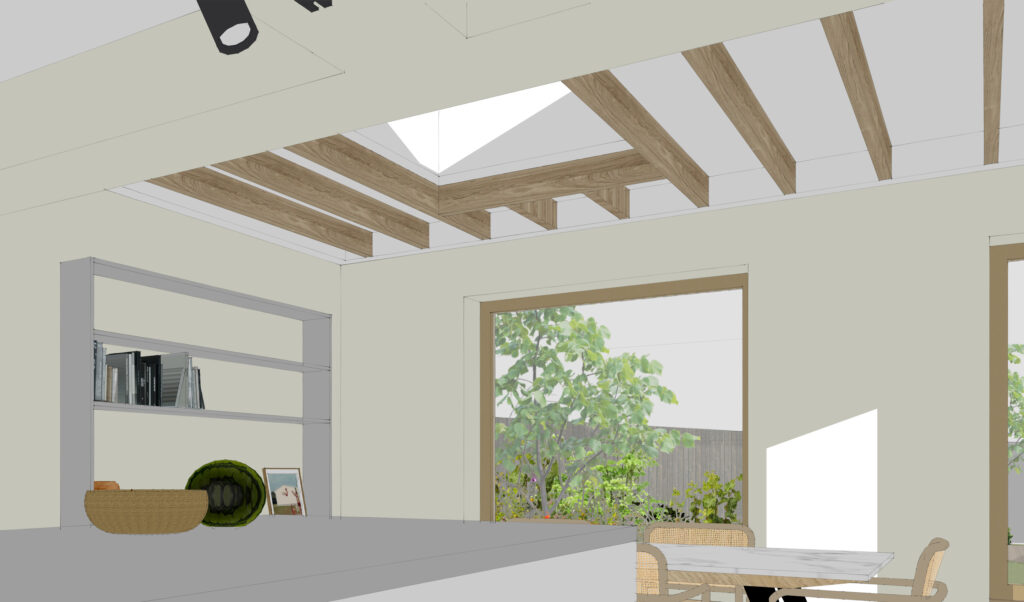
Rooflight and exposed beams

Kitchen extension with view back to garden office
We also looked at different finishes finally settling on a timber cladding with alternately. The renovated garden room has crittal style windows which the client wants to repeat in the extended house.
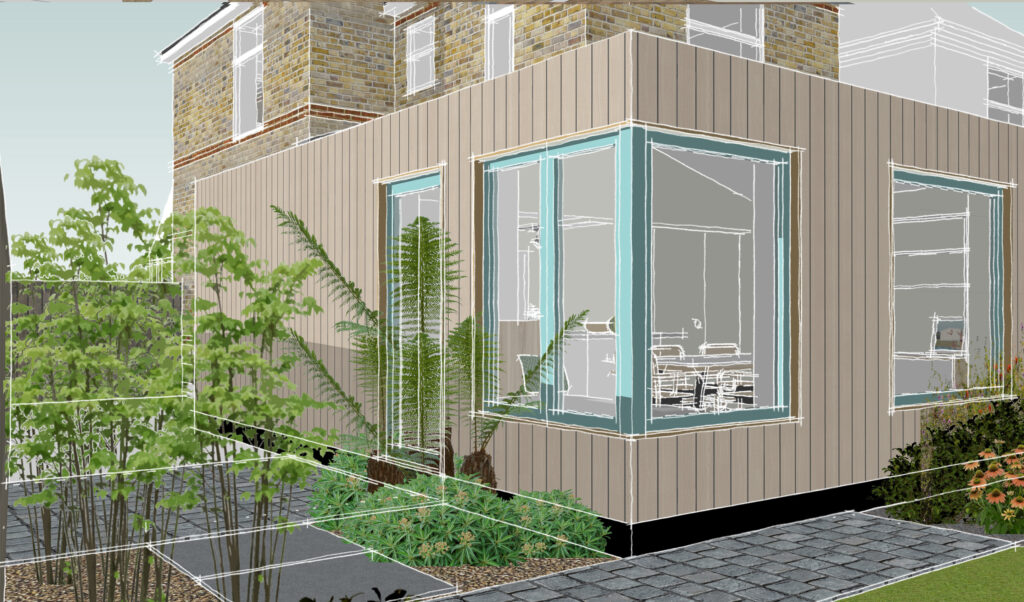
Blue windows and natural timber cladding
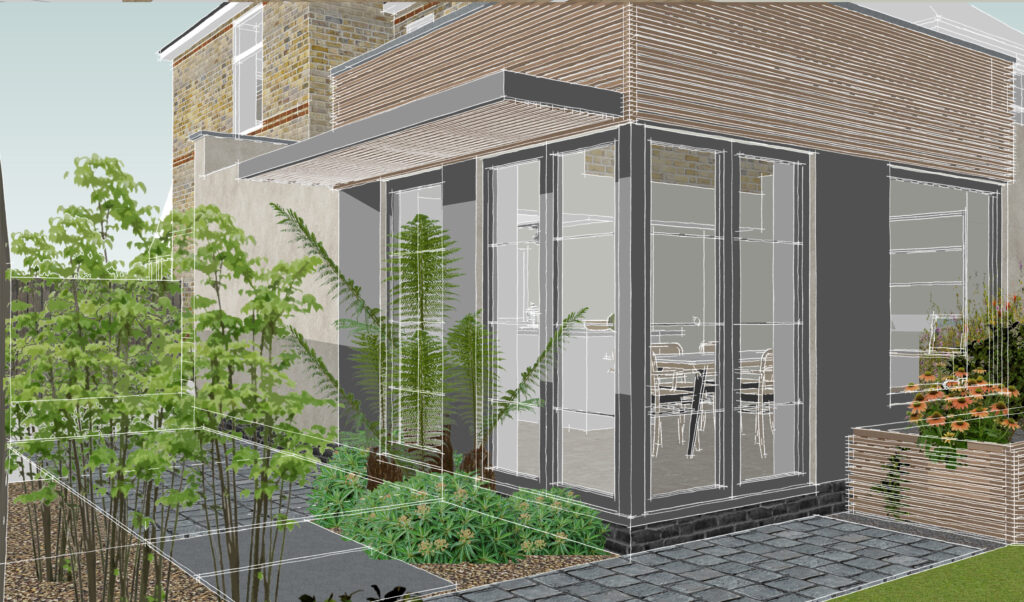
Crittal style windows to match garden room
Using a 3D model allows for the appreciation of how materials might be assembled and finished such as this close up image of the final proposal whihc was approved at planning in 2023.
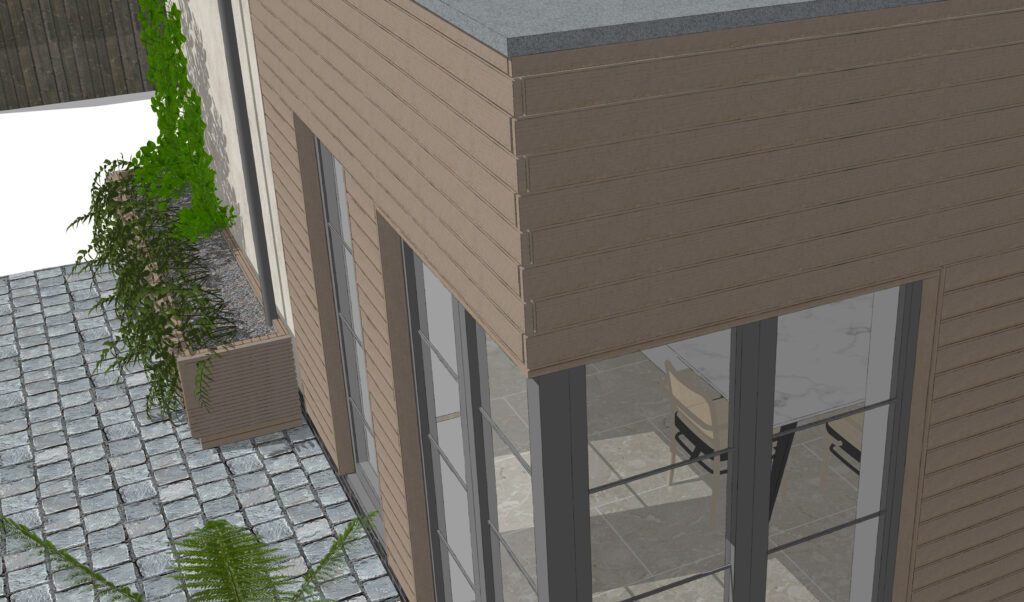
Close up of how timber caldding is assembled at the corner on approved scheme