
This project was a collaboration between Renga Design and LAMA Architects who were appointed to expensively remodel the existing house. The clients are eager to create a calming retreat from a busy work life where they can have a garden that can evolve over time. The design foccusses around a central axis with a lower terrace adjacent to the house enclosed by a formal beech hedge.

Overview of proposed plan showing central axis
The idea of this is to create a formal outlook that can be enjoyed all year round with the hedge creating a hide and reveal device which actually serves to make the space feel bigger by slitting it ontp areas that ahev to be appreciated by moving around the space rather than revealing all of the garden design from the outset. The japanese have the term miegakure for describing this technique. A half hidden vista forces the vitior to explore.
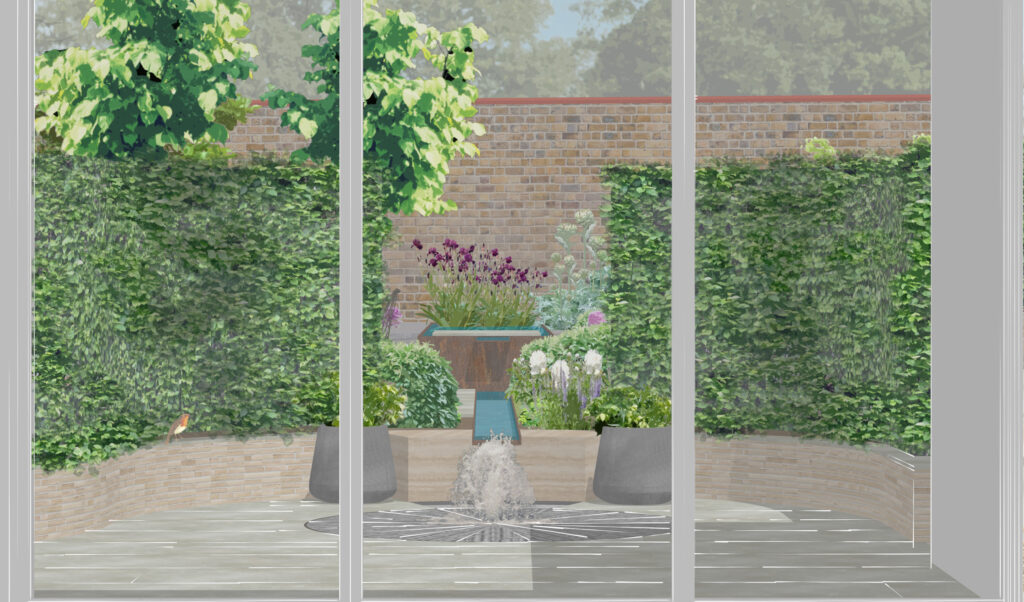
View out to garden along central axis

Beech hedge forming a partially obscured view. Implementation of miegakure.
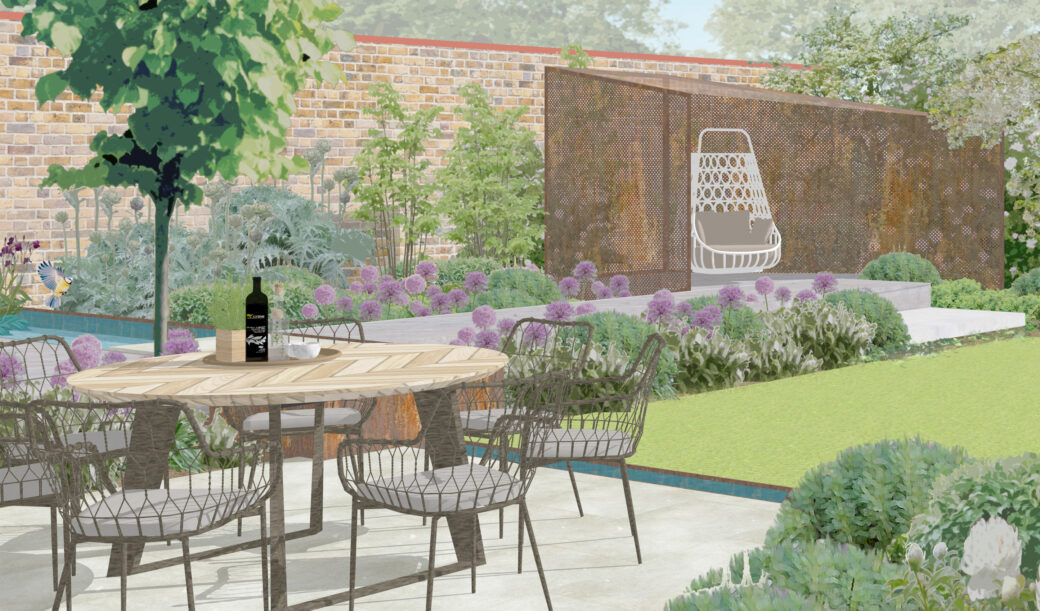
The upper level of the garden enjoys the back ground of a beautiful, existing stone wall. The outdoor kitchen uses the brick being used in the house to maintain a restrained palette which amplifies the atmosphere of calm elegance. As always at Renga Design it is important that the architecture and the garden design work together. The views from strategic rooms in the house such as from the kitchen sink are important living pictures to look out into all year round.
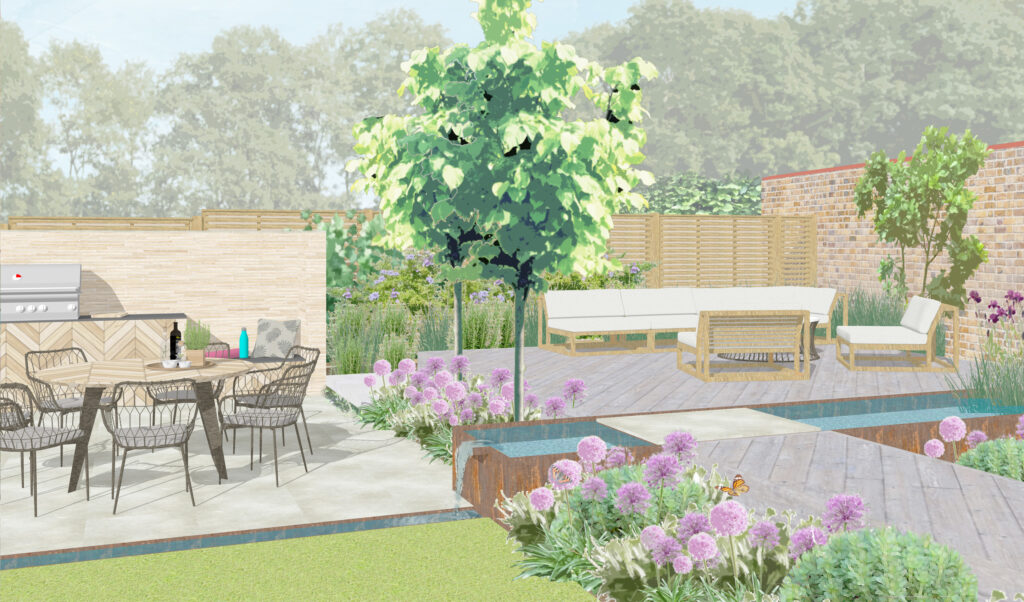
View towards outdoor kitchen
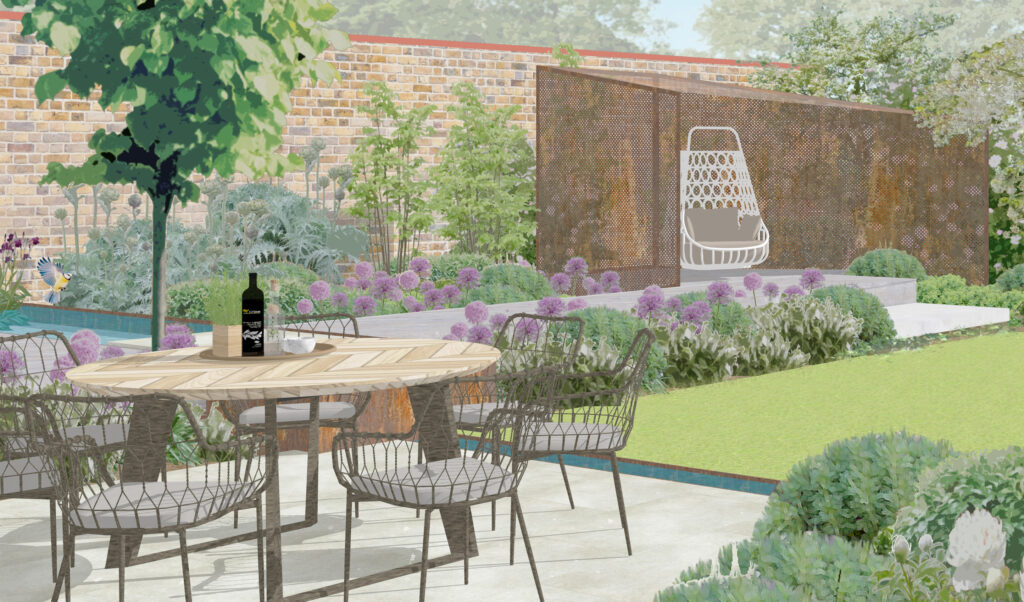
View from upper terrace towards boardwalk
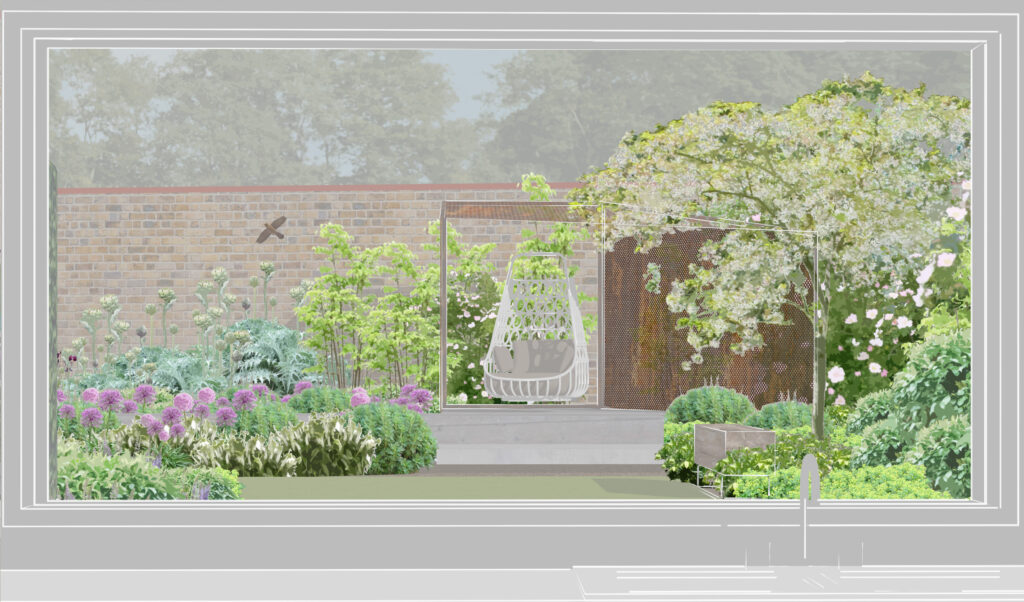
View from kitchen sink