
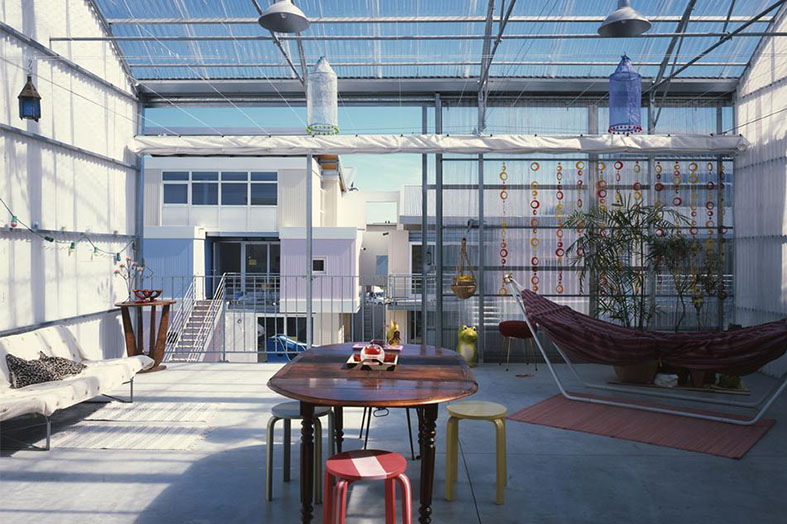
Maisons groupées, Cité Manifeste, Mulhouse – 2005
The third and final lecture I went to at the ASA Forum.
This was impressive stuff. These guys- another duo but also a couple- have a mission. In this lecture as soon as they said that they made an agreement with landlord of one of their projects that of they increased the unit sizes of the apartments they were re-modelling he would not be able to increase the rent and that this was a stipulation in their contract I knew these guys had a serious social backbone. I was listening.
As with Langarita Navarro I knew of the work without knowing anything of the people behind it. I have an obsession with system built high-rise housing and the work of the couple in their home city of Bordeaux had previously caught my eye. At Grand Parc, Bâtiments GHI Lacaton Vassal transformed a grouping of typical post war slab blocks by the addition of generous winter gardens.
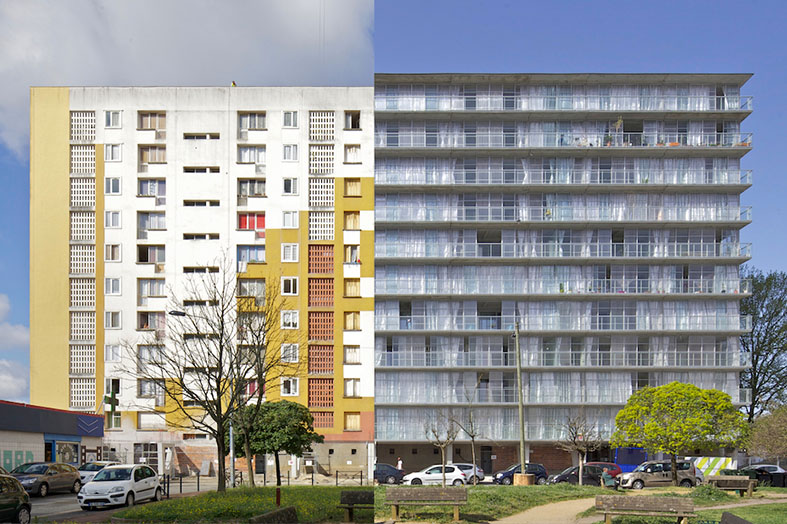 All inhabitants managed to remain in their homes during the renovations. A typical floor plan of 75sqm was increased by the addition of a 50sqm winter garden. They stated that the cost to build the equivalent apartment as a new build would have been 150,000 euros but the renovations came in at 45,000 euros.
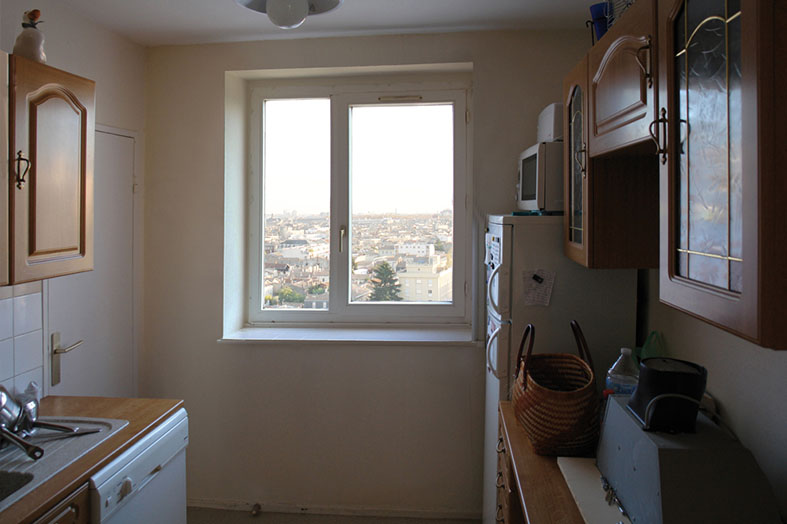
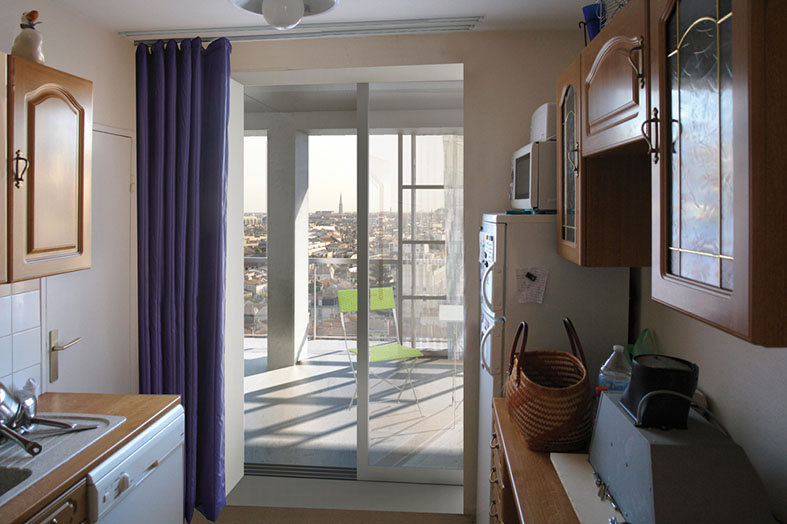
What was most impressive about this project was the alteration to the floor plant which was once very cellular but with the addition of the winter gardens being accessed form all rooms soon became very flowing. Reports from residents were that children in particular feel a much greater freedom in the new spaces.
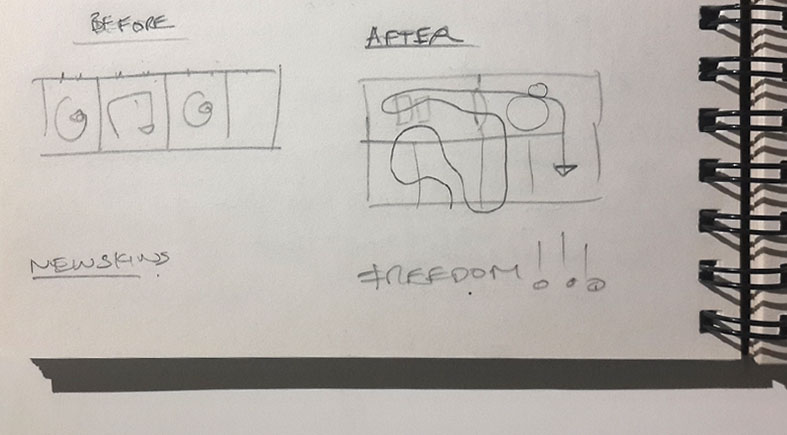 Another beauty from my notebook
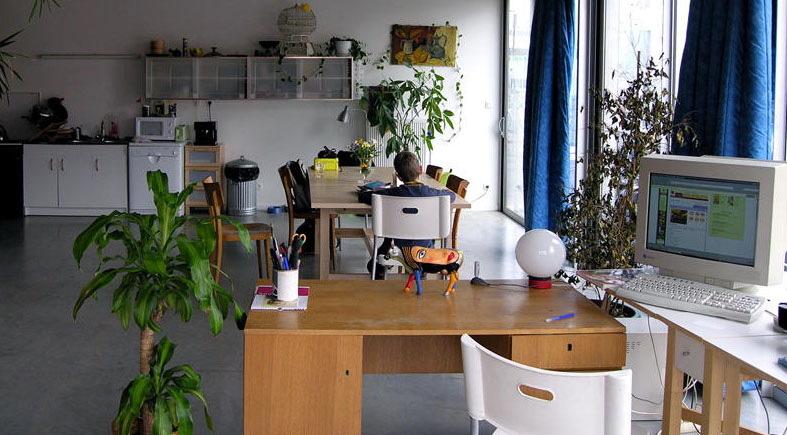
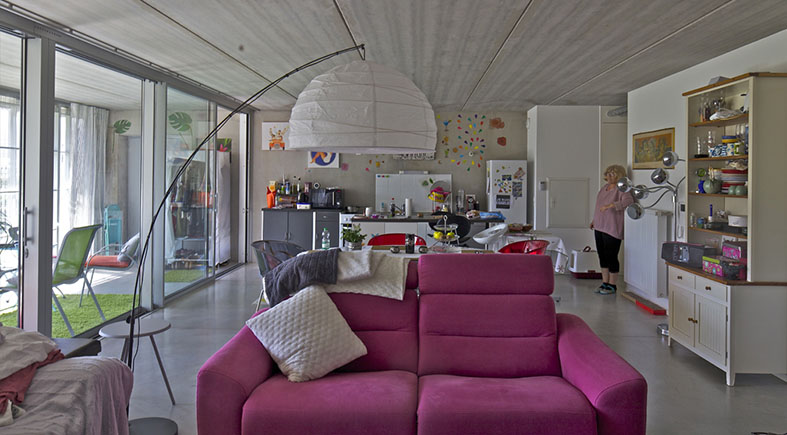
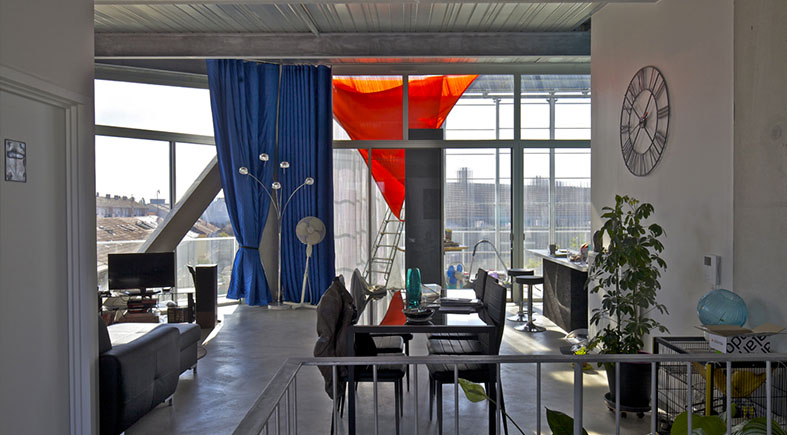
They described how the strategy had started out back in 1993 on a project for a private family dwelling where they added a 60sqm unheated two storey extension in steel and corrugated plastic to the refurbished existing family dwelling. The concept was further developed at a housing estate in Mulhouse where they built some very bare concrete dwellings with winter gardens. The finishes were super basic and would probably make any housing developer in the UK, and probably many potential residents shriek in horror but the result of building more for less is 130sqm houses instead of the meagre 70sqm of the original brief. They went on to build a second project for the same client along the same principals.
The images below and the image at the head of this post show interiors of the two projects with their visible steels and concrete floors and ceilings. The spaces appear to provide a practical, light and healthy environment which I believe far exceeds the usual social housing product. These developments represent choice – a luxury which most people in low cost housing do not normally have in the UK. I’m sure many would opt for the larger space with a more basic/utilitarian finish. You have to congratulate both the architects for effectively communicating their strategy and the client for having faith in their professionals and the uncertainty of a vision.
 In summary the messages were clear:-
- Add, join, span, adapt instead of demolish. Never take away.
- Generosity of space is paramount. You do not have to know what the space will be for. It does not have to be prescribed or have a defined use. Just provide it.
- Employ sensitivity, kindness and attention
- Every place has beauty if you try to see it. A rose bush, a moving shadow, a branch.
- Luxury for all
- More space and more light = more easiness, more freedom.
Comments 1
Pingback: Initiate Geek Mode: ASA Forum 2017 | renga design