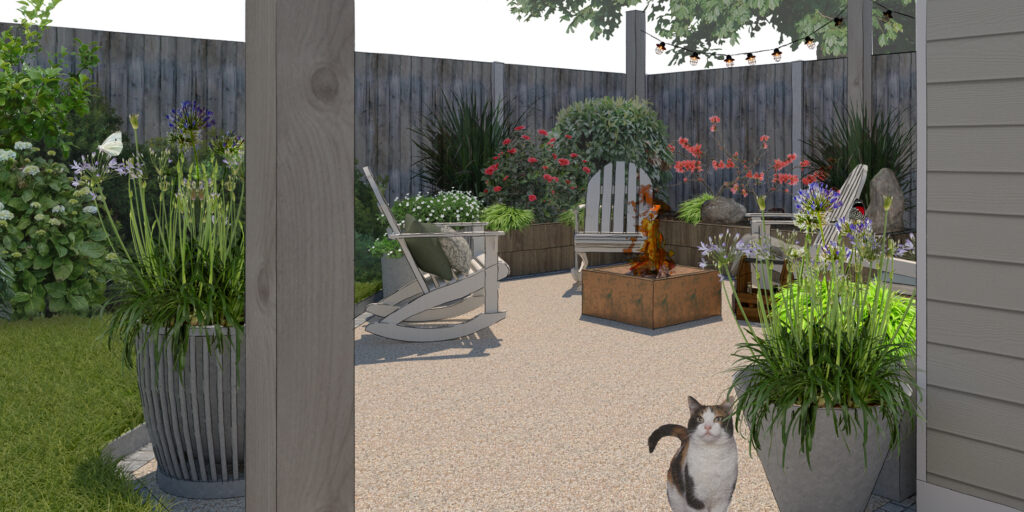
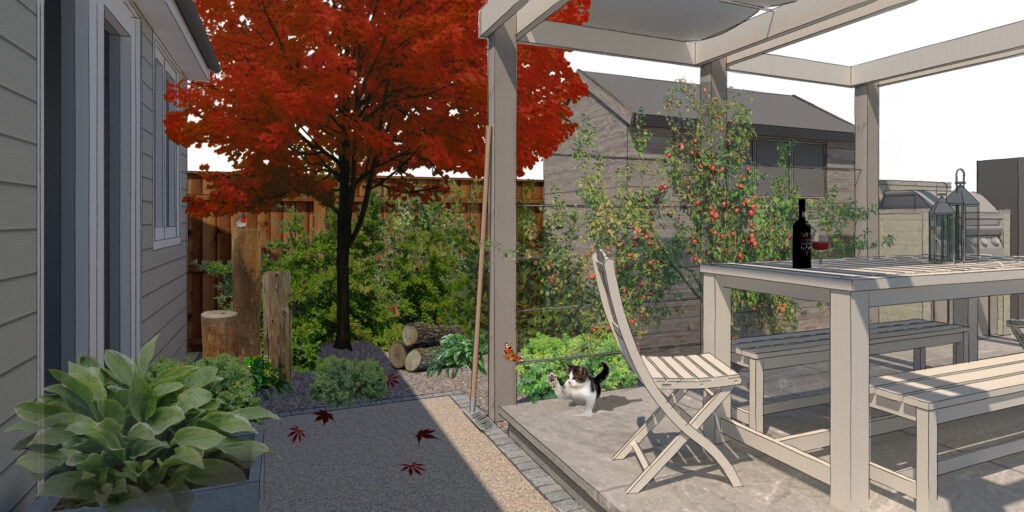
This is a small typical suburban garden. The owner needs spaces to relax and entertain and also wants to encourage wildlife into his garden. The proposal connects an existing garden building and includes a new firepit, existing hardwood bench and large shed. The proposal creates a utility area along the northern edge of the plot to create separation from the public footpath. The plan links with the ground floor spaces within the house and compose specific views. The wildlife garden includes a small container pond , stacked logs and planting attractive to bees as a result increasing biodiversity.


The materials include granite sett edged resin bound gravel, Stone paving from marshalls and accents of white washed timebr and galvanised planters.