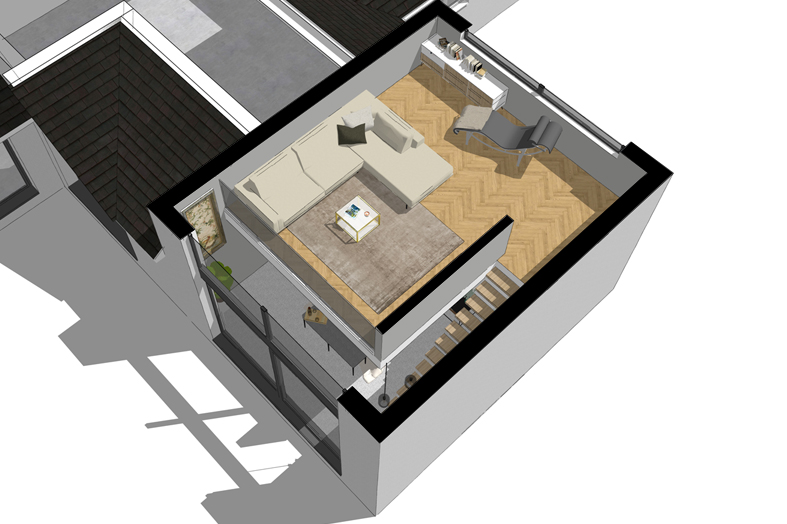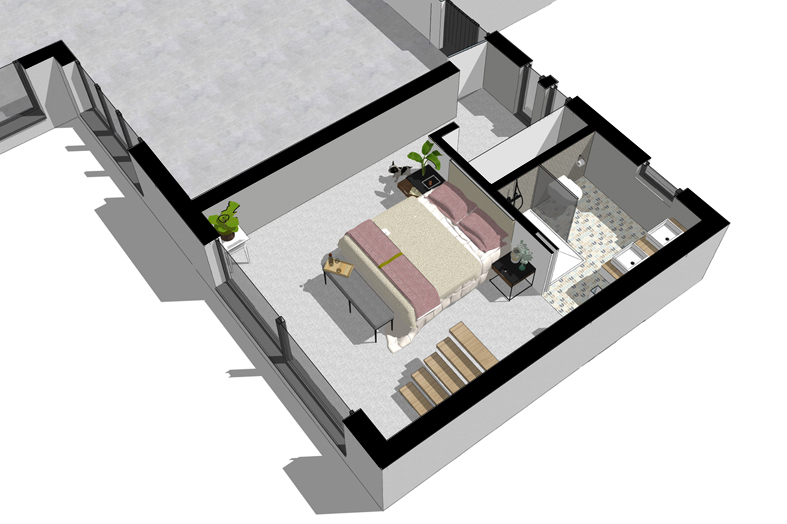
This client had a clear idea about what they wanted to acheive before approching me to help with space planning and provision of measured drawings. The single storey dwelling had already been extended with a vaulted gable to extend the kitchen. The garage conversion creates a master bedroom with private sitting room on the mezzanine over.
To help the clients review the space 360degree views were created that you can look around on a tablet or phone from the links below.
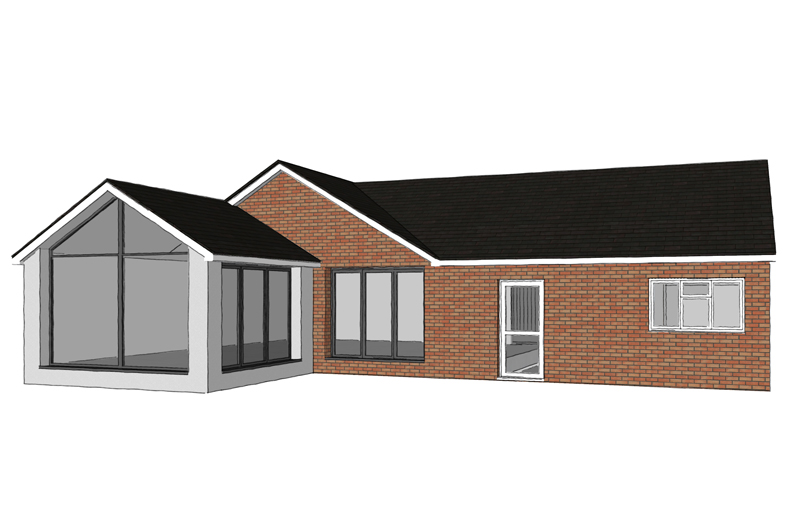
Before garage conversion
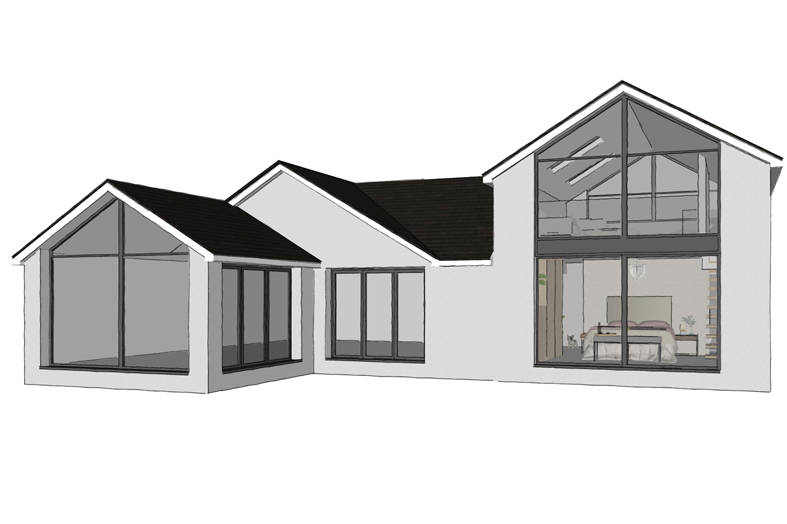
With garage conversion